Welcome to this immaculate, turn-key rambler offering the perfect blend of main-level comfort, modern convenience, and quality craftsmanship. Nestled in a highly desirable, pristine southwest neighborhood, this property immediately captivates with its exceptional curb appeal and meticulously landscaped yard. Step inside to discover an open-concept main living area accented by soaring vaulted ceilings and freshly refinished hardwood floors. Designed for both daily living and effortless entertaining, the generous floor plan encompasses three bedrooms and two full bathrooms on the main, including a private primary suite that serves as your own peaceful retreat. The fully finished lower level significantly expands your living options, featuring a warm and inviting fireplace alongside a full bath, bedroom and massive home office enclosed by elegant double French doors—perfect for remote work, a hobby room, or a quiet library. Outside, the elevated deck offers a lovely vantage point to relax and enjoy the serene, fully fenced backyard setting. Rounding out this remarkable home is an attached, fully finished 3-stall garage providing abundant space for vehicles, gear, and extra storage. Every amenity on your wish list comes together seamlessly in this exceptional home!
Pending
$484,900
1300 26th St SW, Austin, MN 55912
4beds
3,381sqft
Single Family
Built in 2000
0.46 Acres Lot
$478,300 Zestimate®
$143/sqft
$-- HOA
What's special
- 66 days
- 287
- 13
Zillow last checked:
Listing updated:
Listed by:
Matt Bartholomew 507-606-9600,
Real Broker, LLC.
Source: NorthstarMLS as distributed by MLS GRID,MLS#: 7116287
Facts & features
Interior
Bedrooms & bathrooms
- Bedrooms: 4
- Bathrooms: 3
- Full bathrooms: 3
Bedroom
- Level: Main
- Area: 264 Square Feet
- Dimensions: 17.6x15
Bedroom 2
- Level: Main
- Area: 130.81 Square Feet
- Dimensions: 10.3x12.7
Bedroom 3
- Level: Main
- Area: 163.35 Square Feet
- Dimensions: 13.5x12.1
Bedroom 4
- Level: Lower
- Area: 218.88 Square Feet
- Dimensions: 15.2x14.4
Den
- Level: Lower
- Area: 120 Square Feet
- Dimensions: 10x12
Kitchen
- Level: Main
- Area: 292.6 Square Feet
- Dimensions: 13.3x22
Laundry
- Level: Main
- Area: 42 Square Feet
- Dimensions: 7x6
Living room
- Level: Main
- Area: 495.18 Square Feet
- Dimensions: 26.2x18.9
Heating
- Forced Air
Cooling
- Central Air
Appliances
- Included: Air-To-Air Exchanger, Dishwasher, Dryer, Microwave, Range, Refrigerator, Washer, Water Softener Owned
- Laundry: Laundry Room, Main Level
Features
- Basement: Egress Window(s),Finished,Full
- Number of fireplaces: 1
- Fireplace features: Gas
Interior area
- Total structure area: 3,712
- Total interior livable area: 3,381 sqft
- Finished area above ground: 1,856
- Finished area below ground: 1,525
Property
Parking
- Total spaces: 3
- Parking features: Attached, Concrete, Garage Door Opener
- Attached garage spaces: 3
- Has uncovered spaces: Yes
- Details: Garage Dimensions (37x24)
Accessibility
- Accessibility features: None
Features
- Levels: One
- Stories: 1
- Patio & porch: Covered, Deck, Front Porch, Patio, Porch
- Pool features: None
- Fencing: Full
Lot
- Size: 0.46 Acres
- Dimensions: 119 x 170
- Features: Tree Coverage - Light
Details
- Foundation area: 1856
- Parcel number: 345580338
- Zoning description: Residential-Single Family
Construction
Type & style
- Home type: SingleFamily
- Property subtype: Single Family
Materials
- Concrete, Frame
- Roof: Architectural Shingle,Asphalt
Condition
- New construction: No
- Year built: 2000
Utilities & green energy
- Gas: Natural Gas
- Sewer: City Sewer/Connected
- Water: City Water/Connected
Community & HOA
HOA
- Has HOA: No
Location
- Region: Austin
Financial & listing details
- Price per square foot: $143/sqft
- Tax assessed value: $402,400
- Annual tax amount: $5,184
- Date on market: 7/27/2026
- Cumulative days on market: 64 days
Estimated market value
$478,300
$454,000 - $502,000
$2,836/mo
Price history
| Date | Event | Price |
|---|---|---|
| 9/29/2026 | Pending sale | $484,900$143/sqft |
Source:  NorthstarMLS as distributed by MLS GRID #7116287 Report a problem NorthstarMLS as distributed by MLS GRID #7116287 Report a problem | ||
| 7/29/2026 | Listed for sale | $484,900+94%$143/sqft |
Source: NorthstarMLS as distributed by MLS GRID #7116287 Report a problem | ||
| 11/25/2014 | Sold | $250,000-7.3%$74/sqft |
Source:  Lake Superior Area Realtors as distributed by MLS GRID #2195662 Report a problem Lake Superior Area Realtors as distributed by MLS GRID #2195662 Report a problem | ||
| 9/16/2004 | Sold | $269,800$80/sqft |
Source: Agent Provided Report a problem | ||
Public tax history
| Year | Property taxes | Tax assessment |
|---|---|---|
| 2025 | $5,252 -4.5% | $402,400 -4.3% |
| 2024 | $5,500 +5.5% | $420,300 +0.9% |
| 2023 | $5,212 -5.4% | $416,500 |
| 2022 | $5,508 +12.6% | -- |
| 2021 | $4,892 +2.8% | -- |
| 2020 | $4,760 -0.5% | -- |
| 2019 | $4,782 +21.7% | -- |
| 2018 | $3,928 -4.8% | -- |
| 2017 | $4,124 +5% | -- |
| 2016 | $3,928 +8.8% | -- |
| 2015 | $3,610 | -- |
| 2012 | $3,610 | -- |
Find assessor info on the county website
Monthly payment
Est. payment
Payment breakdown
Explore the cost of this home by adjusting the details. Changes won't be saved.Climate risks
Neighborhood: 55912

Similar homes
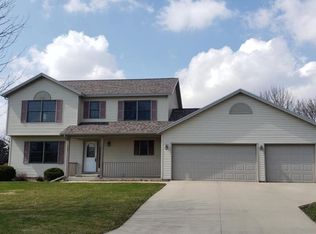
- $488,9004 bd3 ba2.9k sqft2701 4th Ave NW, Austin, MN 55912For Sale

 MLS ID #7119407, Jacob A. Smith, Dwell Realty Group LLC. NorthstarMLS as distributed by MLS GRID
 - $524,9005 bd3 ba3.3k sqft706 23rd St SW, Austin, MN 55912For Sale
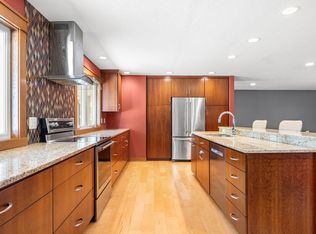 MLS ID #7140943, Matt Bartholomew, Real Broker, LLC.. NorthstarMLS as distributed by MLS GRID
 - $499,9004 bd4 ba3.7k sqft1901 16th St SW, Austin, MN 55912For Sale
 MLS ID #7107774, Jacob A. Smith, Dwell Realty Group LLC. NorthstarMLS as distributed by MLS GRID
 - $390,0005 bd3 ba3.2k sqft1600 26th St SW, Austin, MN 55912For Sale
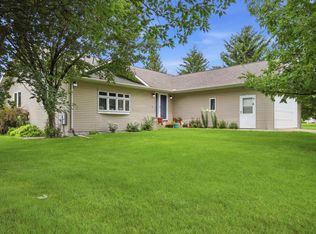 MLS ID #7104849, Athieei Lam, Keller Williams Premier Realty. NorthstarMLS as distributed by MLS GRID
 - $519,9005 bd3 ba2.8k sqft1442 30th St NW, Austin, MN 55912For SaleMLS ID #7132171, Tim Danielson, Elcor Realty of Rochester Inc.. NorthstarMLS as distributed by MLS GRID
- $424,9003 bd3 ba2.1k sqft402 24th St SW, Austin, MN 55912For SaleMLS ID #7143877, Molly Cass, Dwell Realty Group LLC. NorthstarMLS as distributed by MLS GRID
- $469,9003 bd3 ba3.4k sqft1405 26th St SW, Austin, MN 55912For SaleMLS ID #7123275, Scott A. Ulland, RE/MAX Results. NorthstarMLS as distributed by MLS GRID
- $359,9003 bd2 ba1.7k sqft2310 10th Ave SW, Austin, MN 55912For SaleMLS ID #7152654, Catalina Ferreira Truong, RE/MAX Results. NorthstarMLS as distributed by MLS GRID
- $539,9006 bd3 ba3.4k sqft3306 11th St NE, Austin, MN 55912For SaleMLS ID #7150339, Aaron Dale Skalicky, Sterling Real Estate. NorthstarMLS as distributed by MLS GRID
- $399,9005 bd4 ba4k sqft2000 9th St SW, Austin, MN 55912For SaleMLS ID #7133610, Molly Cass, Dwell Realty Group LLC. NorthstarMLS as distributed by MLS GRID
- $359,5004 bd4 ba2.4k sqft2001 13th St SW, Austin, MN 55912For SaleMLS ID #7115418, Jacob Gross, EXIT Realty Refined. NorthstarMLS as distributed by MLS GRID
- $697,5004 bd4 ba4.4k sqft604 24th St NW, Austin, MN 55912For SaleMLS ID #7131608, Molly Cass, Dwell Realty Group LLC. NorthstarMLS as distributed by MLS GRID
- $349,9004 bd2 ba2.8k sqft1909 9th St SW, Austin, MN 55912For SaleMLS ID #7136622, Scott A. Ulland, RE/MAX Results. NorthstarMLS as distributed by MLS GRID
- $424,9004 bd3 ba2.3k sqft1404 20th St NE, Austin, MN 55912For SaleMLS ID #7133389, Matt Bartholomew, Real Broker, LLC.. NorthstarMLS as distributed by MLS GRID
- $589,0004 bd3 ba3.5k sqft4101 13th St NE, Austin, MN 55912For SaleMLS ID #7128289, Robert Mueller, Ploetz Group LLC. NorthstarMLS as distributed by MLS GRID
- $289,0004 bd3 ba2.6k sqft2209 6th St NW, Austin, MN 55912For SaleMLS ID #7126055, Kris and Arlyn Nelson, Edina Realty, Inc.. NorthstarMLS as distributed by MLS GRID
- $265,0004 bd2 ba1.9k sqft506 17th St SW, Austin, MN 55912For SaleMLS ID #7143569, Molly Cass, Dwell Realty Group LLC. NorthstarMLS as distributed by MLS GRID
- $259,9004 bd3 ba1.8k sqft2104 W Oakland Ave, Austin, MN 55912For SaleMLS ID #7116491, Makias Anderson, RE/MAX Results. NorthstarMLS as distributed by MLS GRID
- $398,9004 bd3 ba2k sqft2102 14th Ave NE, Austin, MN 55912For SaleMLS ID #7120510, Makias Anderson, RE/MAX Results. NorthstarMLS as distributed by MLS GRID
