Skip main navigation
Sold for $1,350,000
  • $1,350,000

    1300 51ST AVENUE NE, ST PETERSBURG, FL 33703

    3beds
    2,160sqft
    Single Family Residence
    Built in 1974
    10,476 Square Feet Lot
    $1,284,600 Zestimate®
    $625/sqft
    $5,860 Estimated rent

    Home value

    $1,284,600

    $1.16M - $1.43M

    $5,860/mo

    Zestimate® history
    Loading
    Loading...

    Owner options

    List your home for rent

    $5,860/mo

    Rent Zestimate®

    Find your next renter with Zillow Rental Manager. Plus, with online applications, you can quickly screen prospective tenants – for free.

    Learn more

    $5,860/mo

    Rent Zestimate®

    Refinance and save

    $9,392/mo

    Est. payment

    Refinancing to a lower rate could help reduce your monthly payments and save thousands over the life of the loan.

    See today's rates

    $9,392/mo

    Est. payment

    Explore your selling options

    Work with a Zillow partner agent

    Leverage their expertise and Zillow's premium Showcase listings to get your home seen by more buyers.

    Get started

    List with your own agent

    Get your home in front of millions of buyers by listing it on Zillow.

    Learn how to do it

    Sell it yourself

    Take full control of how buyers see your home on Zillow by listing For Sale by Owner (FSBO).

    List your home

    What's special

    New composite dockModern abodeRenovated waterfront pool homeLuxury finishesClean linesFresh paintExotic brazilian fusion granite
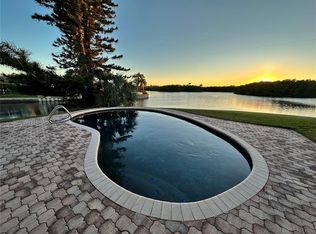
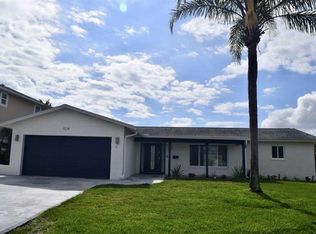
    ASTONISHINGLY HIGH ELEVATION. HAS NEVER FLOODED! Incredible opportunity to live on 1 of only 10 rare open water tip lots with 165’ of private unobstructed waterfront. Welcome to the pinnacle of year-round resort style living at this renovated waterfront pool home in the well-established and highly desired neighborhood of Ponderosa Shores. Situated at the end of a private cul-de-sac, this estate is perfectly nestled on a large and elevated quarter acre lot, where you'll have big boat direct Gulf and Bay open water access. Positioned with westerly views overlooking the tranquil waters of Placido Bayou, you’re sure to spend endless evenings mesmerized by the allure of warm bay breezes and breath-taking nightly sunsets from the privacy of your own tropical paradise. Whether you prefer to fish, island hop or relax at a local sand bar, a covered 10,000lb boat lift and new composite dock will give you the flexibility for any of your preferred recreation activities from the convenience of your back yard. Enter through the front of this modern abode and notice the newly expanded paver driver way, clean lines, fresh paint and buried subterranean power lines. This spacious residence boasts a desirable split floor plan featuring three (3) bedrooms with primary en-suite and expansive walk-in closet, three (3) full bathrooms, a two (2) car garage, and an ample 2,200 square feet of well-considered living space. A few of the homes gold standard upgrades include a new roof (2024), New HVAC (2023), impact windows, doors and sliders, tankless water heater, and a brand-new reimagined kitchen. The harmoniously designed kitchen is sure to impress even the most discerning in taste. As you cook or entertain from the 15’ island, topped with exotic Brazilian fusion granite, you’ll have the best view in the house overlooking the glistening open waters just off the massive rear deck. This true chef’s kitchen is the focal point of the open floor plan and is well equipped with a stainless appliance suite, wine fridge, walk in pantry, custom solid wood cabinets and drawers with soft close, and recessed LED lighting. Make your way out back through the 38’ custom pocket sliders on to your massive rear deck, perfect for hosting memorable events, or simply relaxing by the water watching dolphins and manatees pass by. The western facing remodeled pool area, with all new equipment, a heater/ chiller, baja shelf and travertine deck, is a true highlight, offering stunning sunset views that provide a spectacular backdrop for evening swims and outdoor gatherings. When you’re ready to wind down, you can do so in one of two primary owners retreat bathrooms with new tile work, spa tub and heated floors. Enjoy the convenience of ultra-low electricity bills with a fully paid off solar panel system and energy efficient mechanicals. There is a deep sense of community here in Ponderosa Shores. Once touted as “St Pete’s Hidden Gem” you’re just minutes to the vibrant shoppes and restaurants of booming Downtown St Petersburg. Bring your golf cart and zoom around this golf cart friendly neighborhood or partake in the Shore Acres Holiday golf cart parade. Stroll to one of the many neighborhood parks or take a short bike ride through Snell Isle to Historic Vinoy Park or Downtown along the active Northeast Trail. With its prime location, comprehensive updates and luxury finishes throughout, this home is set to impress the most discerning buyer.

    Zillow last checked:

    Listing updated:

    Listed by:

    Justin Smith 407-579-0425,

    SMITH & ASSOCIATES REAL ESTATE 727-342-3800

    Bought with:

    Kathy Lorenti, 3022793

    COLDWELL BANKER REALTY

    Source: Stellar MLS,MLS#: TB8341838MLS LogoOriginating MLS: Suncoast Tampa

    Facts & features

    Interior

    Bedrooms & bathrooms
    • Bedrooms: 3
    • Bathrooms: 3
    • Full bathrooms: 3
    Rooms
    • Room types: Attic, Family Room, Great Room
    Primary bedroom
    • Features: Walk-In Closet(s)
    • Level: First
    Bedroom 1
    • Features: Built-in Closet
    • Level: First
    Bedroom 2
    • Features: Built-in Closet
    • Level: First
    Primary bathroom
    • Features: Heated Floors
    • Level: First
    Bathroom 1
    • Features: Heated Floors
    • Level: First
    Bathroom 2
    • Level: First
    Kitchen
    • Features: Pantry
    • Level: First
    Living room
    • Level: First
    Heating
    • Central
    Cooling
    • Central Air
    Appliances
    • Included: Oven, Dishwasher, Disposal, Dryer, Microwave, Range, Range Hood, Refrigerator, Tankless Water Heater, Washer, Wine Refrigerator
    • Laundry: Inside
    Features
    • Ceiling Fan(s), Kitchen/Family Room Combo, Open Floorplan, Primary Bedroom Main Floor, Split Bedroom, Stone Counters, Thermostat, Walk-In Closet(s)
    • Flooring: Ceramic Tile, Tile
    • Doors: Sliding Doors
    • Windows: ENERGY STAR Qualified Windows, Storm Window(s), Solar Screens, Window Treatments
    • Has fireplace: No
    Interior area
    • Total structure area: 3,071
    • Total interior livable area: 2,160 sqft

    Property

    Parking
    • Total spaces: 2
    • Parking features: Garage Door Opener
    • Attached garage spaces: 2
    Features
    • Levels: One
    • Stories: 1
    • Patio & porch: Covered, Deck, Patio, Rear Porch
    • Exterior features: Dog Run, Irrigation System, Rain Gutters, Storage
    • Has private pool: Yes
    • Pool features: Deck, Heated, Lighting, Salt Water
    • Fencing: Fenced,Vinyl
    • Has view: Yes
    • View description: Water, Bay/Harbor - Full, Bayou
    • Has water view: Yes
    • Water view: Water,Bay/Harbor - Full,Bayou
    • Waterfront features: Bay/Harbor, Bay/Harbor Access, Bayou Access, Brackish Canal Access, Saltwater Canal Access, Gulf/Ocean Access, Marina Access, Lift, No Wake Zone, Seawall
    • Body of water: PLACIDO BAYOU / TAMPA BAY
    Lot
    • Size: 10,476 Square Feet
    • Dimensions: 120 x 118
    • Features: Cul-De-Sac, City Lot, Landscaped, Near Marina, Oversized Lot, Tip Lot
    • Residential vegetation: Fruit Trees, Mature Landscaping
    Details
    • Additional structures: Cabana, Shed(s), Storage
    • Parcel number: 043117725780020430
    • Zoning: SFR
    • Special conditions: None

    Construction

    Type & style
    • Home type: SingleFamily
    • Architectural style: Ranch
    • Property subtype: Single Family Residence
    Materials
    • Block, Stucco
    • Foundation: Slab
    • Roof: Shingle
    Condition
    • New construction: No
    • Year built: 1974

    Utilities & green energy

    • Sewer: Public Sewer
    • Water: Public
    • Utilities for property: Cable Available, Electricity Connected, Fire Hydrant, Natural Gas Connected, Public, Sewer Connected, Sprinkler Recycled, Street Lights, Underground Utilities, Water Connected

    Community & HOA

    Community
    • Features: None
    • Security: Smoke Detector(s)
    • Pet fee: $0 monthly
    • Subdivision: PONDEROSA SHORE ACRE
    HOA
    • Has HOA: No
    Location
    • Region: Saint Petersburg

    Financial & listing details

    • Price per square foot: $625/sqft
    • Tax assessed value: $1,138,809
    • Annual tax amount: $7,679
    • Date on market: 1/23/2025
    • Cumulative days on market: 4 days
    • Listing terms: Cash,Conventional,VA Loan
    • Ownership: Fee Simple
    • Total actual rent: 0
    • Electric utility on property: Yes
    • Road surface type: Paved

    Price history

    DateEventPrice
    3/12/2025Sold$1,350,000$625/sqft
    Source: Stellar MLS #TB8341838 Report a problem
    1/27/2025Pending sale$1,350,000$625/sqft
    Source: Stellar MLS #TB8341838 Report a problem
    1/23/2025Listed for sale$1,350,000+181.3%$625/sqft
    Source: Stellar MLS #TB8341838 Report a problem
    3/7/2011Sold$480,000-4%$222/sqft
    Source: Public Record Report a problem
    12/20/2010Listed for sale$500,000+5.3%$231/sqft
    Source: NRT Florida #7494243 Report a problem
    7/14/2010Sold$475,000-3.1%$220/sqft
    Source: Stellar MLS #U7463138 Report a problem
    5/14/2010Listed for sale$490,000+117.8%$227/sqft
    Source: Coldwell Banker Residential #7463138 Report a problem
    5/31/1996Sold$225,000$104/sqft
    Source: Public Record Report a problem

    Public tax history

    YearProperty taxesTax assessment
    2025$8,092 +5.4%$453,810 +2.9%
    2024$7,679 +1.6%$441,020 +3%
    2023$7,559 +1.1%$428,175 +3%
    2022$7,475 +0.4%$415,704 +4.8%
    2021$7,448 -0.2%$396,779 +1.4%
    2020$7,460 +1.7%$391,301 +2.3%
    2019$7,332 $382,503 +1.9%
    2018$7,332 +1.4%$375,371 +2.1%
    2017$7,234 +1.8%$367,650 +2.1%
    2016$7,105 -1.4%$360,088 +0.7%
    2015$7,203 +0.5%$357,585 +0.8%
    2014$7,167 +0.6%$354,747 +1.5%
    2013$7,123 +1.9%$349,504 +1.7%
    2012$6,991 $343,662 -5.4%
    2011-- $363,317 +42.9%
    2010-- $254,210 +2.7%
    2009-- $247,527 +0.1%
    2008$4,452 $247,280 +3%
    2007-- $240,078 -49.1%
    2005-- $471,300 +24.2%
    2004$4,759 +1.7%$379,500 +8.1%
    2003$4,682 +3.3%$351,100 +4%
    2002$4,534 $337,700 +32%
    2001$4,534 +3.2%$255,800 +11.1%
    2000$4,394 $230,300
    Find assessor info on the county website

    Neighborhood: Shore Acres

    Nearby schools

    GreatSchools rating
    Schools provided by the listing agent
    • Elementary: Shore Acres Elementary-PN
    • Middle: Meadowlawn Middle-PN
    • High: Northeast High-PN

    Source: Stellar MLS. This data may not be complete. We recommend contacting the local school district to confirm school assignments for this home.

    Get a cash offer in 3 minutes
    Find out how much your home could sell for in as little as 3 minutes with a no-obligation cash offer.
    Estimated market value
    $1,284,600
    Get a cash offer in 3 minutes
    Find out how much your home could sell for in as little as 3 minutes with a no-obligation cash offer.
    Estimated market value
    $1,284,600