Skip main navigation
Sold
  • Price Unknown

    1300 5th Ave, Coleman, TX 76834

    3beds
    1,088sqft
    Single Family Residence
    Built in 1970
    7,840.8 Square Feet Lot
    $156,300 Zestimate®
    $--/sqft
    $1,348 Estimated rent

    Home value

    $156,300

    $145,000 - $167,000

    $1,348/mo

    Zestimate® history
    Loading
    Loading...

    Owner options

    List your home for rent

    $1,348/mo

    Rent Zestimate®

    Find your next renter with Zillow Rental Manager. Plus, with online applications, you can quickly screen prospective tenants – for free.

    Learn more

    $1,348/mo

    Rent Zestimate®

    Refinance and save

    Refinancing to a lower rate could help reduce your monthly payments and save thousands over the life of the loan.

    See today's rates

    Explore your selling options

    Work with a Zillow partner agent

    Leverage their expertise and Zillow's premium Showcase listings to get your home seen by more buyers.

    Get started

    List with your own agent

    Get your home in front of millions of buyers by listing it on Zillow.

    Learn how to do it

    Sell it yourself

    Take full control of how buyers see your home on Zillow by listing For Sale by Owner (FSBO).

    List your home

    What's special

    New windowsMetal shopBarstool seatingLaundry roomGuest roomsButcher block islandOriginal hard wood floors
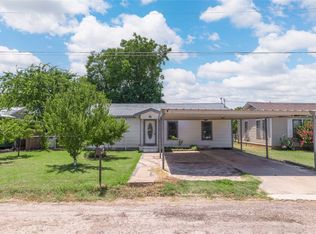
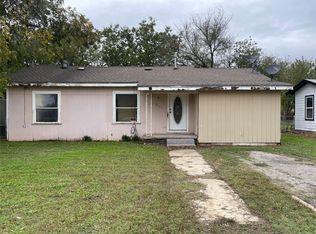
    Move-in ready 1,088 sq ft home has been completely remodeled with new windows, electric, plumbing & HVAC. Living room & guest rooms have original hard wood floors which have been refinished to a dark golden brown. Kitchen & both bathrooms have gray tile linoleum, & primary bedroom has carpet. Kitchen is equipped with new stainless appliances that will convey, decorative & recessed lighting & butcher block countertops. There is a butcher block island with barstool seating between the living room & kitchen. Primary bedroom has double closets, & bathroom has quartz counters, dual sinks & a walk-in shower. Guest bathroom has a tiled tub-shower combo with tile accents around the window. There is a laundry room with stackable washer-dryer which will also convey. There is a wood privacy fence surrounding the back yard which also has a 1200 sq ft shop with a concrete floor. Metal shop has new electricity to a breaker box, 2 walk-in doors on the front & 2 roll-up doors on the alley side.

    Zillow last checked:

    Listing updated:

    Listed by:

    Shana Hinyard 0561782 325-660-5719,

    Hinyard Farm and Ranch LLC 325-660-5719

    Bought with:

    Tammie McDaniel

    Ranch Realty of Texas

    Source: NTREIS,MLS#: 20399990

    Facts & features

    Interior

    Bedrooms & bathrooms
    • Bedrooms: 3
    • Bathrooms: 2
    • Full bathrooms: 2
    Primary bedroom
    • Features: Dual Sinks, En Suite Bathroom, Separate Shower
    • Level: First
    • Dimensions: 14 x 12
    Bedroom
    • Features: Ceiling Fan(s)
    • Level: First
    • Dimensions: 11 x 10
    Bedroom
    • Features: Ceiling Fan(s)
    • Level: First
    • Dimensions: 9 x 8
    Other
    • Level: First
    • Dimensions: 10 x 10
    Other
    • Level: First
    • Dimensions: 7 x 5
    Kitchen
    • Features: Breakfast Bar
    • Level: First
    • Dimensions: 12 x 9
    Laundry
    • Level: First
    • Dimensions: 7 x 4
    Living room
    • Level: First
    • Dimensions: 21 x 16
    Heating
    • Central, Natural Gas
    Cooling
    • Central Air, Ceiling Fan(s), Electric
    Appliances
    • Included: Dishwasher, Electric Range, Gas Water Heater, Microwave, Refrigerator, Washer
    • Laundry: Laundry in Utility Room
    Features
    • Decorative/Designer Lighting Fixtures, High Speed Internet, Open Floorplan, Natural Woodwork
    • Flooring: Carpet, Linoleum, Wood
    • Has basement: No
    • Has fireplace: No
    Interior area
    • Total interior livable area: 1,088 sqft

    Property

    Parking
    • Total spaces: 2
    • Parking features: Attached Carport
    • Carport spaces: 2
    Features
    • Levels: One
    • Stories: 1
    • Patio & porch: Rear Porch, Front Porch
    • Pool features: None
    • Fencing: Back Yard,Privacy,Wood
    Lot
    • Size: 7,840 sqft
    • Features: Back Yard, Interior Lot, Lawn
    Details
    • Additional structures: Second Garage, Outbuilding, Storage
    • Parcel number: R16055

    Construction

    Type & style
    • Home type: SingleFamily
    • Architectural style: Traditional,Detached
    • Property subtype: Single Family Residence
    • Attached to another structure: Yes
    Materials
    • Wood Siding
    • Foundation: Pillar/Post/Pier
    • Roof: Metal
    Condition
    • Year built: 1970

    Utilities & green energy

    • Sewer: Public Sewer
    • Water: Public
    • Utilities for property: Electricity Connected, Sewer Available, Water Available

    Community & neighborhood

    Security
    • Security features: Smoke Detector(s)
    Location
    • Region: Coleman
    • Subdivision: Candler Add Town Coleman

    Other

    Other facts
    • Listing terms: Cash,Conventional,1031 Exchange

    Price history

    DateEventPrice
    8/29/2023Sold--
    Source: NTREIS #20399990 Report a problem
    8/15/2023Pending sale$159,000$146/sqft
    Source: NTREIS #20399990 Report a problem
    8/8/2023Listed for sale$159,000$146/sqft
    Source: NTREIS #20399990 Report a problem
    4/23/2008Sold--
    Source: Public Record Report a problem

    Public tax history

    YearProperty taxesTax assessment
    2025$1,992 -21.6%$137,030 -8.6%
    2024$2,540 +408.3%$149,870 +634.7%
    2023$500 -11.2%$20,400
    2022$563 +0.6%$20,400
    2021$560 $20,400
    2020-- $20,400
    2019-- $20,400
    2018-- $20,400
    2017-- $20,400
    2016-- $20,400
    2015-- $20,400
    2014-- $20,400
    2012-- $20,400
    2011-- $20,400
    2010-- $20,400
    2009-- $20,400
    2008-- $20,400 -23.4%
    2007-- $26,640

    Find assessor info on the county website

    Neighborhood: 76834

    Nearby schools

    GreatSchools rating
    Schools provided by the listing agent
    • Elementary: Coleman
    • High: Coleman
    • District: Coleman ISD

    Source: NTREIS. This data may not be complete. We recommend contacting the local school district to confirm school assignments for this home.