Skip main navigation
Sold for $157,000
  • $157,000

    1300 Thomas Langston Road #6, Winterville, NC 28590

    2beds
    1,137sqft
    Townhouse
    Built in 2007
    -- sqft lot
    $164,300 Zestimate®
    $138/sqft
    $1,243 Estimated rent

    Home value

    $164,300

    $156,000 - $173,000

    $1,243/mo

    Zestimate® history
    Loading
    Loading...

    Owner options

    List your home for rent

    $1,243/mo

    Rent Zestimate®

    Find your next renter with Zillow Rental Manager. Plus, with online applications, you can quickly screen prospective tenants – for free.

    Learn more

    $1,243/mo

    Rent Zestimate®

    Refinance and save

    $1,022/mo

    Est. payment

    Refinancing to a lower rate could help reduce your monthly payments and save thousands over the life of the loan.

    See today's rates

    $1,022/mo

    Est. payment

    Explore your selling options

    Work with a Zillow partner agent

    Leverage their expertise and Zillow's premium Showcase listings to get your home seen by more buyers.

    Get started

    List with your own agent

    Get your home in front of millions of buyers by listing it on Zillow.

    Learn how to do it

    Sell it yourself

    Take full control of how buyers see your home on Zillow by listing For Sale by Owner (FSBO).

    List your home

    What's special

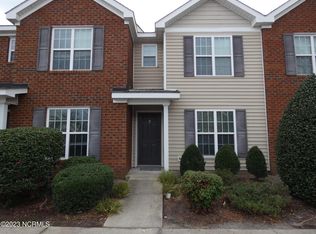
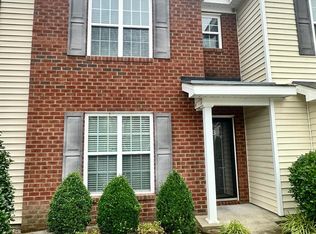
    Tucked into a small and quiet subdivision just off of Thomas Langston Road behind the Lowes on Memorial Drive, this townhouse is sure to meet your needs. The level of convenience this location offers is scarcely rivaled, being situated less than a mile from Hwy 11 it is close to numerous restaurants and shopping centers as well as Pitt Community College; while also being only a few minutes from the Hwy 11 Bypass making getting out of town effortless. The townhouse offers a living area, dining area, and half-bath downstairs along with a functional kitchen overlooking the dining area with a sliding glass door to a private patio equipped with a storage closet. The entire first floor has recently had new LVP flooring installed. Upstairs you will find 2 bedrooms and 2 bathrooms with the laundry closet smartly located in the hallway between. The master bedroom boasts a walk-in closet as well as a private bathroom that features a 42'' jetted soaking tub.

    Zillow last checked:

    Listing updated:

    Listed by:

    Adam Corey 252-341-4990,

    Keller Williams Realty Points East

    Bought with:

    SCOTT HARRIS, 284081

    HARRIS REAL ESTATE GROUP, INC

    Source: Hive MLS,MLS#: 100470265MLS LogoOriginating MLS: Coastal Plains Association of Realtors

    Facts & features

    Interior

    Bedrooms & bathrooms
    • Bedrooms: 2
    • Bathrooms: 3
    • Full bathrooms: 2
    • 1/2 bathrooms: 1
    Primary bedroom
    • Level: Non Primary Living Area
    Dining room
    • Features: Combination
    Heating
    • Heat Pump, Electric
    Cooling
    • Central Air
    Appliances
    • Included: Vented Exhaust Fan, Electric Oven, Built-In Microwave, Refrigerator, Dishwasher
    • Laundry: Dryer Hookup, Washer Hookup, Laundry Closet
    Features
    • Walk-in Closet(s), Ceiling Fan(s), Blinds/Shades, Gas Log, Walk-In Closet(s)
    • Flooring: Carpet, LVT/LVP, Vinyl
    • Windows: Thermal Windows
    • Attic: Pull Down Stairs
    • Has fireplace: Yes
    • Fireplace features: Gas Log
    Interior area
    • Total structure area: 1,137
    • Total interior livable area: 1,137 sqft

    Property

    Parking
    • Parking features: Asphalt, Assigned
    Features
    • Levels: Two
    • Stories: 2
    • Patio & porch: Patio
    • Fencing: None
    Details
    • Parcel number: 70068
    • Zoning: OR
    • Special conditions: Standard

    Construction

    Type & style
    • Home type: Townhouse
    • Property subtype: Townhouse
    Materials
    • Brick Veneer, Vinyl Siding
    • Foundation: Slab
    • Roof: Shingle
    Condition
    • New construction: No
    • Year built: 2007

    Utilities & green energy

    • Sewer: Public Sewer
    • Water: Public
    • Utilities for property: Sewer Available, Water Available

    Community & HOA

    Community
    • Subdivision: Legends
    HOA
    • Has HOA: Yes
    • Amenities included: Maintenance Common Areas, Maintenance Grounds, Pest Control
    • HOA fee: $864 monthly
    • HOA name: HOA-ENC
    • HOA phone: 252-565-4820
    Location
    • Region: Winterville

    Financial & listing details

    • Price per square foot: $138/sqft
    • Tax assessed value: $150,403
    • Annual tax amount: $1,590
    • Date on market: 9/14/2025
    • Cumulative days on market: 33 days
    • Listing agreement: Exclusive Right To Sell
    • Listing terms: Cash,Conventional,FHA,VA Loan
    • Road surface type: Paved

    Price history

    DateEventPrice
    7/14/2026Listing removed$1,200$1/sqft
    Source: Hive MLS #100583782 Report a problem
    6/23/2026Listed for rent$1,200$1/sqft
    Source: Hive MLS #100583782 Report a problem
    5/6/2025Listing removed$1,200$1/sqft
    Source: Hive MLS #100501850 Report a problem
    4/17/2025Listed for rent$1,200+33.3%$1/sqft
    Source: Hive MLS #100501850 Report a problem
    12/11/2024Sold$157,000-7.1%$138/sqft
    Source: Hive MLS #100470265 Report a problem
    11/26/2024Pending sale$169,000$149/sqft
    Source: Hive MLS #100470265 Report a problem
    11/12/2024Price change$169,000-1.2%$149/sqft
    Source: Hive MLS #100470265 Report a problem
    11/8/2024Listed for sale$171,000$150/sqft
    Source: Hive MLS #100470265 Report a problem
    10/24/2024Pending sale$171,000$150/sqft
    Source: Hive MLS #100470265 Report a problem
    10/9/2024Listed for sale$171,000+85.7%$150/sqft
    Source: Hive MLS #100470265 Report a problem
    1/26/2021Listing removed--
    Source: Zillow Rental Network Premium Report a problem
    1/7/2021Listed for rent$900+5.9%$1/sqft
    Source: Zillow Rental Network Premium Report a problem
    7/20/2017Listing removed$850$1/sqft
    Source: FLAGSHIP PROPERTY MANAGEMENT #100069432 Report a problem
    6/23/2017Listed for rent$850$1/sqft
    Source: FLAGSHIP PROPERTY MANAGEMENT #100069432 Report a problem
    9/18/2007Sold$92,100$81/sqft
    Source: Hive MLS #50076899 Report a problem

    Public tax history

    YearProperty taxesTax assessment
    2026$1,590 $150,403
    2025$1,590 +0.8%$150,403
    2024$1,578 +33.8%$150,403 +68.5%
    2023$1,179 +1%$89,235
    2022$1,167 $89,235
    2021-- $89,235
    2020$1,176 +6.6%$89,235 +8.5%
    2019$1,103 +0.4%$82,275
    2018$1,098 $82,275
    2017$1,098 $82,275
    2016$1,098 $82,275 -3.9%
    2015$1,098 $85,618
    2014$1,098 $85,618
    2013-- $85,618
    2012-- $85,618 -6.9%
    2011-- $91,931
    2010-- $91,931
    2009-- $91,931
    2008-- $91,931
    Find assessor info on the county website

    Neighborhood: 28590

    Nearby schools

    GreatSchools rating
    Schools provided by the listing agent
    • Elementary: Ridgewood Elementary School
    • Middle: A. G. Cox
    • High: South Central High School

    Source: Hive MLS. This data may not be complete. We recommend contacting the local school district to confirm school assignments for this home.

    Sell for more on Zillow
    Get a Zillow Showcase℠ listing at no additional cost and you could sell for .
    $164,300
    2% more
    +$3,286
    With Zillow Showcase(estimated)
    $167,586
    Sell for more on Zillow
    Get a Zillow Showcase℠ listing at no additional cost and you could sell for .
    $164,300
    2% more
    +$3,286
    With Zillow Showcase(estimated)
    $167,586