Welcome to 1300 7th Street NE, a beautifully maintained 4-bedroom brick Colonial in the desirable North Canton City School District.
This home is perfect for both everyday living and entertaining. Inside, the inviting living room features a wood-burning fireplace ideal for cozy fall and winter nights. It flows into a bright great room and formal dining area with abundant natural light—perfect for gatherings. The sun-filled Florida room with floor-to-ceiling windows lets you enjoy Ohio’s four seasons from the comfort of home.
The well-designed layout includes a private owner’s suite with walk-in closet and full bath, a convenient half bath, and first-floor laundry (washer and dryer convey). The kitchen is fully applianced, and the attached two-car garage includes a 240V NEMA 14-50 EV charger outlet added in 2025.
Outside, enjoy the fully fenced backyard with a brick patio for outdoor entertaining, a detached storage building, and attractive hardscape landscaping.
Recent updates include:
Neutral paint throughout (2021)
New LVT flooring in the family room (2021)
Hardscape landscaping enhancements (2022)
New chimney cap and chimney top (2024)
240V NEMA 14-50 EV charger outlet in the garage (2025)
This move-in-ready home offers everything today’s buyers are looking for in a fantastic location. Contact me today to schedule a private showing!
Closed
Street View
$344,900
1300 7th St NE, North Canton, OH 44720
4beds
2,372sqft
Single Family Residence
Built in 1975
0.36 Acres Lot
$345,000 Zestimate®
$145/sqft
$2,370 Estimated rent
Home value
$345,000
$328,000 - $362,000
$2,370/mo
Zestimate® history
Owner options
List your home for rent
$2,370/mo
Rent Zestimate®
Find your next renter with Zillow Rental Manager. Plus, with online applications, you can quickly screen prospective tenants – for free.
$2,370/mo
Rent Zestimate®
Refinance and save
$2,259/mo
Est. payment
Refinancing to a lower rate could help reduce your monthly payments and save thousands over the life of the loan.
$2,259/mo
Est. payment
Explore your selling options
Work with a Zillow partner agent
Leverage their expertise and Zillow's premium Showcase listings to get your home seen by more buyers.
Get startedList with your own agent
Get your home in front of millions of buyers by listing it on Zillow.
Learn how to do itSell it yourself
Take full control of how buyers see your home on Zillow by listing For Sale by Owner (FSBO).
List your homeWhat's special
Detached storage buildingAttractive hardscape landscapingNeutral paint throughoutFully fenced backyardAttached two-car garageConvenient half bathBright great room
Zillow last checked:
Listing updated:
Listed by:
Nancy L Bartlebaugh 330-564-5632 bartlebaughsells@gmail.com,
RE/MAX Trends Realty
Bought with:
Candice Eberhardt, 2012000113
Eberhardt Realty LLC
Source: MLS Now,MLS#: 5206819 Originating MLS: Akron Cleveland Association of REALTORS
Originating MLS: Akron Cleveland Association of REALTORSFacts & features
Interior
Bedrooms & bathrooms
- Bedrooms: 4
- Bathrooms: 3
- Full bathrooms: 2
- 1/2 bathrooms: 1
- Main level bathrooms: 1
Primary bedroom
- Description: Flooring: Carpet
- Level: Second
- Dimensions: 14 x 14
Bedroom
- Description: Flooring: Carpet
- Level: Second
- Dimensions: 9 x 11
Bedroom
- Description: Flooring: Carpet
- Level: Second
- Dimensions: 13 x 10
Bedroom
- Description: Flooring: Carpet
- Level: Second
- Dimensions: 14 x 10
Dining room
- Description: Flooring: Laminate
- Level: First
- Dimensions: 11 x 15
Entry foyer
- Description: Flooring: Linoleum
- Level: First
- Dimensions: 10 x 13
Great room
- Description: Flooring: Luxury Vinyl Tile
- Level: First
- Dimensions: 18 x 27
Kitchen
- Description: Flooring: Linoleum
- Level: First
- Dimensions: 20 x 15
Laundry
- Description: Flooring: Luxury Vinyl Tile
- Level: First
- Dimensions: 6 x 5
Living room
- Description: Flooring: Carpet
- Features: Fireplace
- Level: First
- Dimensions: 21 x 13
Sitting room
- Description: Flooring: Laminate
- Level: First
- Dimensions: 17 x 15
Heating
- Forced Air, Gas
Cooling
- Central Air
Appliances
- Included: Dryer, Dishwasher, Disposal, Microwave, Range, Refrigerator, Washer
- Laundry: Main Level
Features
- Ceiling Fan(s), Chandelier, Crown Molding, Entrance Foyer, Eat-in Kitchen, Recessed Lighting, Natural Woodwork
- Windows: Screens
- Basement: Full
- Number of fireplaces: 1
- Fireplace features: Wood Burning
Interior area
- Total structure area: 2,372
- Total interior livable area: 2,372 sqft
- Finished area above ground: 2,372
Property
Parking
- Total spaces: 2
- Parking features: Attached, Electricity, Garage, Garage Door Opener, Paved
- Attached garage spaces: 2
Features
- Levels: Two
- Stories: 2
- Patio & porch: Enclosed, Patio, Porch
- Exterior features: Lighting
- Fencing: Back Yard,Vinyl
Lot
- Size: 0.36 Acres
- Dimensions: 100 x 155
- Features: Corner Lot
Details
- Additional structures: Shed(s)
- Parcel number: 09205743
Construction
Type & style
- Home type: SingleFamily
- Architectural style: Colonial
- Property subtype: Single Family Residence
Materials
- Brick, Vinyl Siding
- Foundation: Block
- Roof: Asphalt,Fiberglass
Condition
- Year built: 1975
Utilities & green energy
- Sewer: Public Sewer
- Water: Public
Community & HOA
Community
- Security: Smoke Detector(s)
- Subdivision: North Canton
HOA
- Has HOA: No
Location
- Region: North Canton
Financial & listing details
- Price per square foot: $145/sqft
- Tax assessed value: $265,300
- Annual tax amount: $4,028
- Date on market: 6/12/2026
- Cumulative days on market: 24 days
- Listing terms: Cash,Conventional,FHA,VA Loan
Price history
| Date | Event | Price |
|---|---|---|
| 7/22/2026 | Sold | $344,900+1.7%$145/sqft |
Source:  MLS Now #5206819 Report a problem MLS Now #5206819 Report a problem | ||
| 7/17/2026 | Pending sale | $339,000$143/sqft |
Source: MLS Now #5206819 Report a problem | ||
| 6/25/2026 | Listed for sale | $339,000$143/sqft |
Source: MLS Now #5206819 Report a problem | ||
| 6/15/2026 | Pending sale | $339,000$143/sqft |
Source: MLS Now #5206819 Report a problem | ||
| 6/12/2026 | Listed for sale | $339,000+11.1%$143/sqft |
Source: MLS Now #5206819 Report a problem | ||
| 12/29/2021 | Sold | $305,000+1.7%$129/sqft |
Source: MLS Now #4317801 Report a problem | ||
| 11/23/2021 | Pending sale | $300,000$126/sqft |
Source:  Cutler Real Estate #4317801 Report a problem Cutler Real Estate #4317801 Report a problem | ||
| 11/22/2021 | Contingent | $300,000$126/sqft |
Source: MLS Now #4317801 Report a problem | ||
| 11/16/2021 | Listed for sale | $300,000$126/sqft |
Source: MLS Now #4317801 Report a problem | ||
| 10/26/2021 | Pending sale | $300,000$126/sqft |
Source: Cutler Real Estate #4317801 Report a problem | ||
| 10/25/2021 | Contingent | $300,000$126/sqft |
Source: MLS Now #4317801 Report a problem | ||
| 9/28/2021 | Listed for sale | $300,000$126/sqft |
Source: MLS Now #4317801 Report a problem | ||
| 8/23/2021 | Sold | $300,000+3.5%$126/sqft |
Source: Cutler Real Estate solds #4294387_44720 Report a problem | ||
| 7/21/2021 | Pending sale | $289,900$122/sqft |
Source: MLS Now #4294387 Report a problem | ||
| 7/6/2021 | Listed for sale | $289,900$122/sqft |
Source: MLS Now #4294387 Report a problem | ||
| 7/5/2021 | Pending sale | $289,900$122/sqft |
Source: MLS Now #4294387 Report a problem | ||
| 7/2/2021 | Listed for sale | $289,900$122/sqft |
Source: MLS Now #4294387 Report a problem | ||
Public tax history
| Year | Property taxes | Tax assessment |
|---|---|---|
| 2024 | $4,028 -2.5% | $92,860 +20.2% |
| 2023 | $4,131 +4.1% | $77,250 |
| 2022 | $3,969 +15.3% | $77,250 +11.2% |
| 2021 | $3,443 +8.7% | $69,440 +17.1% |
| 2020 | $3,169 | $59,300 |
| 2019 | $3,169 | $59,300 |
| 2018 | $3,169 +17.2% | $59,300 +11.6% |
| 2017 | $2,704 -0.4% | $53,140 |
| 2016 | $2,715 -0.4% | $53,140 |
| 2015 | $2,725 | $53,140 -0.7% |
| 2014 | $2,725 +85% | $53,490 |
| 2013 | $1,473 | $53,490 |
| 2012 | -- | $53,490 -1.7% |
| 2011 | -- | $54,440 +0.3% |
| 2010 | -- | $54,290 |
| 2009 | $2,355 +1.9% | -- |
| 2008 | $2,310 -1.4% | -- |
| 2007 | $2,343 +15.4% | -- |
| 2005 | $2,030 +2.3% | -- |
| 2004 | $1,984 -0.1% | -- |
| 2003 | $1,985 | -- |
Find assessor info on the county website
Neighborhood: 44720
Nearby homes
- $288,7003 bd3 ba1.5k sqft1310 7th St NE, North Canton, OH 44720Off Market
- $300,1004 bd2 ba2.5k sqft1320 7th St NE, North Canton, OH 44720Off Market
- $292,7003 bd2 ba2k sqft610 Eastbury Ave NE, North Canton, OH 44720Off Market
- $319,5004 bd3 ba2.2k sqft1330 7th St NE, North Canton, OH 44720Off Market
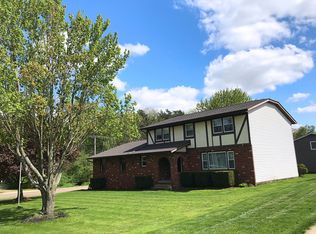
- $344,4004 bd-- ba2.2k sqft611 Marquardt Ave NE, North Canton, OH 44720Off Market
- $331,0005 bd2 ba2k sqft1255 7th St NE, North Canton, OH 44720Off Market
- $295,6004 bd2 ba2k sqft1317 7th St NE, North Canton, OH 44720Off Market
- $309,9004 bd2 ba1.8k sqft602 Eastbury Ave NE, North Canton, OH 44720Off Market
Nearby schools
GreatSchools rating
- 8/10Orchard Hill Intermediate SchoolGrades: 3-5Distance: 0.7 mi
- 8/10North Canton Middle SchoolGrades: 6-8Distance: 1.3 mi
- 9/10North Canton Hoover High SchoolGrades: 9-12Distance: 0.6 mi
Schools provided by the listing agent
- District: North Canton CSD - 7611
Source: MLS Now. This data may not be complete. We recommend contacting the local school district to confirm school assignments for this home.
Get a cash offer in 3 minutes
Find out how much your home could sell for in as little as 3 minutes with a no-obligation cash offer.
Estimated market value
$345,000
Get a cash offer in 3 minutes
Find out how much your home could sell for in as little as 3 minutes with a no-obligation cash offer.
Estimated market value
$345,000
- Ohio
- Stark County
- North Canton
- 44720
- 1300 7th St NE
Nearby cities
Nearby zip codes
Other North Canton Topics
