Skip main navigation
Sold for $435,000
  • Listing Provided by: eXp Realty of Northern California, Inc
    Bought with: Century 21 Select Real Estate Inc
    Tax assessed value
    $435,000

    1300 7th St, Oroville, CA 95965

    2beds
    1,747sqft
    Single Family Residence
    Built in 1988
    1.02 Acres Lot
    $428,900 Zestimate®
    $249/sqft
    $1,993 Estimated rent

    Home value

    $428,900

    $390,000 - $472,000

    $1,993/mo

    Zestimate® history
    Loading
    Loading...

    Owner options

    List your home for rent

    $1,993/mo

    Rent Zestimate®

    Find your next renter with Zillow Rental Manager. Plus, with online applications, you can quickly screen prospective tenants – for free.

    Learn more

    $1,993/mo

    Rent Zestimate®

    Refinance and save

    $2,725/mo

    Est. payment

    Refinancing to a lower rate could help reduce your monthly payments and save thousands over the life of the loan.

    See today's rates

    $2,725/mo

    Est. payment

    Explore your selling options

    Work with a Zillow partner agent

    Leverage their expertise and Zillow's premium Showcase listings to get your home seen by more buyers.

    Get started

    List with your own agent

    Get your home in front of millions of buyers by listing it on Zillow.

    Learn how to do it

    Sell it yourself

    Take full control of how buyers see your home on Zillow by listing For Sale by Owner (FSBO).

    List your home

    What's special

    Ag barnRv parkingOn the riverManual gateAutomatic gatePeacefulness and seclusionGreat-sized primary bedroom
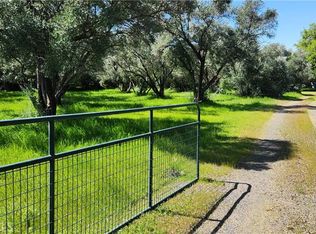
    Here is your chance to own this custom-built ranch home on a little over an acre lot, but it includes the adjacent .81-acre lot with its own APN and utilities (not hooked up), located at the end of a dead-end street and on the river. Once you arrive home you will enjoy the peacefulness and seclusion and watching all of the wildlife that makes its way through, deer, rabbits, otters, quail, etc. The property is located next to State land which use to be the route for the Sacramento Northern Electric Railway over the Feather River into Oroville. You can see the old columns that remain in the river and where the tracks ran next to the property. This home has plenty of upgrades beyond the 2x6 wall construction, new dual-paned windows, and newer attic insulation. They include; a newer natural gas tankless water heater, a newer high-efficiency 5-ton natural gas split HVAC system, a newer quiet cool whole house fan, newer stainless steel kitchen appliances (natural gas cooktop and electric double oven), newer solid surface counters in the kitchen and newer Roman tub with tile in primary bath. There is a great-sized primary bedroom, an average-sized 2nd bedroom (11’ X 10’), and a half-sized room used as an office. Want more bedrooms? You’re in luck because there is an additional 600 plus square foot bonus room which could easily be turned into one or two more bedrooms. It is currently used as a family/hobby room with a laundry area. It could also very easily be reconverted back into a garage if you desired. The original laundry closet is now used as a hall closet however it can easily changed back so you could have two laundry areas! Sellers assumed the lease for the solar panels which were installed in October 2014 and buyers would have to do the same. Property sites in a zero rating for fire insurance. There have been no issues with obtaining and keeping the home and property insured. There is plenty of room for all of your toys as there is RV parking, an ag barn, multiple covered parking spaces, a manual gate to pull a trailer through to covered parking, an automatic gate that opens up to the driveway, and leads to both covered and uncovered vehicle parking and two Conex boxes covered by the ag barn. There is also an area with an older 12x24 above-ground pool that will need to have a new liner to continue cooling off on those hot summer days, or can come out for another use. Come see for yourself all of the possibilities!

    Zillow last checked:

    Listing updated:

    Listing Provided by:

    Stephanie Camp DRE #01805996 530-990-8370,

    eXp Realty of Northern California, Inc,

    Cameron Butler-Camp DRE #01853740 530-990-3741,

    eXp Realty of Northern California, Inc

    Bought with:

    Aaron Landers, DRE #02236787

    Century 21 Select Real Estate Inc

    Source: CRMLS,MLS#: OR24207516MLS LogoOriginating MLS: California Regional MLS

    Facts & features

    Interior

    Bedrooms & bathrooms
    • Bedrooms: 2
    • Bathrooms: 2
    • Full bathrooms: 2
    • Main level bathrooms: 2
    • Main level bedrooms: 2
    Bathroom
    • Features: Soaking Tub, Separate Shower, Walk-In Shower
    Family room
    • Features: Separate Family Room
    Kitchen
    • Features: Granite Counters, Kitchen/Family Room Combo
    Heating
    • Central
    Cooling
    • Central Air
    Appliances
    • Included: Double Oven, Dishwasher, Microwave
    • Laundry: Inside, Laundry Closet
    Features
    • Breakfast Area, Ceiling Fan(s), Eat-in Kitchen, Granite Counters, Open Floorplan, Pull Down Attic Stairs, Storage
    • Flooring: Wood
    • Windows: Blinds, Screens
    • Has fireplace: Yes
    • Fireplace features: Family Room
    • Common walls with other units/homes: No Common Walls
    Interior area
    • Total interior livable area: 1,747 sqft

    Property

    Parking
    • Total spaces: 3
    • Parking features: Boat, Covered, Detached Carport, Driveway Level, Driveway, Gravel, Gated, Oversized, RV Access/Parking, RV Covered, One Space, Storage
    • Carport spaces: 3
    Accessibility
    • Accessibility features: Safe Emergency Egress from Home, Parking
    Features
    • Levels: One
    • Stories: 1
    • Entry location: Front
    • Patio & porch: Rear Porch, Covered, Deck, Front Porch, Open, Patio
    • Exterior features: Rain Gutters
    • Has private pool: Yes
    • Pool features: Above Ground, Private, Vinyl
    • Fencing: Chain Link,Good Condition
    • Has view: Yes
    • View description: Hills, Orchard
    • Waterfront features: Lake
    Lot
    • Size: 1.02 Acres
    • Features: 0-1 Unit/Acre, Back Yard, Irregular Lot, Lawn, Level, Near Public Transit, Ranch
    Details
    • Additional structures: Storage
    • Parcel number: 030160063000
    • Zoning: AR
    • Special conditions: Standard

    Construction

    Type & style
    • Home type: SingleFamily
    • Architectural style: Ranch
    • Property subtype: Single Family Residence
    Materials
    • Roof: Composition
    Condition
    • New construction: No
    • Year built: 1988

    Utilities & green energy

    • Sewer: Public Sewer
    • Water: Public

    Community & neighborhood

    Security
    • Security features: Carbon Monoxide Detector(s), Security Gate, Smoke Detector(s)
    Community
    • Community features: Biking, Foothills, Golf, Fishing
    Location
    • Region: Oroville

    Other

    Other facts
    • Listing terms: Cash,Cash to New Loan,Conventional,FHA

    Price history

    DateEventPrice
    12/10/2024Sold$435,000-7.4%$249/sqft
    Source: CRMLS #OR24207516 Report a problem
    10/25/2024Pending sale$469,900$269/sqft
    Source: CRMLS #OR24207516 Report a problem
    10/25/2024Contingent$469,900$269/sqft
    Source: CRMLS #OR24207516 Report a problem
    10/14/2024Price change$469,900-1.1%$269/sqft
    Source: CRMLS #OR24207516 Report a problem
    10/7/2024Listed for sale$474,900+93.8%$272/sqft
    Source: CRMLS #OR24207516 Report a problem
    5/5/2016Sold$245,000-1.6%$140/sqft
    Source: Public Record Report a problem
    3/31/2016Pending sale$249,000$143/sqft
    Source: IMPACT California Properties #OR16014468 Report a problem
    2/18/2016Price change$249,000-3.9%$143/sqft
    Source: IMPACT California Properties #OR16014468 Report a problem
    2/5/2016Pending sale$259,000$148/sqft
    Source: IMPACT California Properties #OR16014468 Report a problem
    1/23/2016Listed for sale$259,000$148/sqft
    Source: IMPACT California Properties #OR16014468 Report a problem

    Public tax history

    YearProperty taxesTax assessment
    2025$4,968 +58.3%$435,000 +53%
    2024$3,137 +1.4%$284,338 +2%
    2023$3,093 +3.5%$278,764 +2%
    2022$2,988 +1.2%$273,299 +2%
    2021$2,953 +0.5%$267,941 +1%
    2020$2,939 +1.4%$265,194 +2%
    2019$2,899 +3.9%$259,995 +2%
    2018$2,790 +3.7%$254,898 +2%
    2017$2,690 +37.3%$249,900 +37.8%
    2016$1,959 +5.8%$181,368 +1.5%
    2015$1,851 -0.9%$178,644 +2%
    2014$1,869 $175,145 +0.5%
    2013-- $174,354 +2%
    2012-- $170,936 +2%
    2011-- $167,585 +0.8%
    2010-- $166,333 -0.2%
    2009-- $166,729 +2%
    2008-- $163,460 +2%
    2007-- $160,255 +2%
    2006-- $157,113 +2%
    2005-- $154,034 +2%
    2004-- $151,015 +1.9%
    2003-- $148,248 +2%
    2002-- $145,342 +2%
    2001-- $142,493

    Find assessor info on the county website

    Neighborhood: 95965

    Nearby schools

    GreatSchools rating
    Schools provided by the listing agent
    • High: Oroville

    Source: CRMLS. This data may not be complete. We recommend contacting the local school district to confirm school assignments for this home.

    Get pre-qualified for a loan
    At Zillow Home Loans, we can pre-qualify you in as little as 5 minutes with no impact to your credit score.

    An equal housing lender. NMLS #10287.

    Sell for more on Zillow
    Get a Zillow Showcase℠ listing at no additional cost and you could sell for .
    $428,900
    2% more
    +$8,578
    With Zillow Showcase(estimated)
    $437,478