An extraordinary opportunity to own one of Kirkland's most remarkable waterfront estates, ideally positioned in the heart of the coveted West of Market neighborhood. Offering 74 feet of prime Lake Washington shoreline, breathtaking panoramic views stretching from the Seattle skyline to the Olympic Mountains, and more than an acre of beautifully maintained grounds, this is a legacy property with exceptional future potential. Lovingly cared for by the same family for more than five decades, the thoughtfully updated 1960s residence spans approximately 3,600 square feet and was designed to embrace its spectacular setting with expansive west-facing windows, inviting gathering spaces, and seamless indoor-outdoor living. Enjoy morning coffee on the waterfront deck, unforgettable sunsets over the Olympics, and effortless lake access from the private dock with a newer boat lift. Beyond its extraordinary lifestyle appeal, the expansive parcel is exceptionally rare. With no wetlands impacting the property, the site offers the unique opportunity to add an extra dwelling or subdivide into two lots, creating endless possibilities for future vision and investment. Just moments from downtown Kirkland's waterfront parks, acclaimed restaurants, boutiques, and everyday conveniences, this is one of the Eastside's most exceptional waterfront offerings.
Sold
Listed by: Marketplace Sotheby's Intl Rty • Fay Besharat • 206-999-0715
Bought with: Windermere Real Estate/East
$7,500,000
1300 8th Street W, Kirkland, WA 98033
5beds
3,680sqft
Single Family Residence
Built in 1968
1.31 Acres Lot
$7,095,800 Zestimate®
$2,038/sqft
$-- Estimated rent
Home value
$7,095,800
$6.74M - $7.45M
Not available
Zestimate® history
Owner options
List your home for rent
Find your next renter with Zillow Rental Manager. Plus, with online applications, you can quickly screen prospective tenants – for free.
Refinance and save
$49,256/mo
Est. payment
Refinancing to a lower rate could help reduce your monthly payments and save thousands over the life of the loan.
$49,256/mo
Est. payment
Explore your selling options
Work with a Zillow partner agent
Leverage their expertise and Zillow's premium Showcase listings to get your home seen by more buyers.
Get startedList with your own agent
Get your home in front of millions of buyers by listing it on Zillow.
Learn how to do itSell it yourself
Take full control of how buyers see your home on Zillow by listing For Sale by Owner (FSBO).
List your homeWhat's special
Waterfront estatesWaterfront deckExpansive west-facing windowsSeamless indoor-outdoor livingInviting gathering spaces
Zillow last checked:
Listing updated:
Listed by:
Fay Besharat 206-999-0715 fay@teambesharat.com,
Marketplace Sotheby's Intl Rty
Bought with:
Craig M Gaudry, 21921
Windermere Real Estate/East
Matt Whitehouse, 116438
Windermere Real Estate/East
Source: NWMLS as distributed by MLS GRID,MLS#: 2563428
Facts & features
Interior
Bedrooms & bathrooms
- Bedrooms: 5
- Bathrooms: 4
- Full bathrooms: 3
- 3/4 bathrooms: 1
- Main level bathrooms: 2
- Main level bedrooms: 1
Primary bedroom
- Level: Second
Bedroom
- Level: Second
Bedroom
- Level: Lower
Bedroom
- Level: Lower
Bedroom
- Level: Main
Bathroom full
- Level: Second
Bathroom full
- Level: Lower
Bathroom full
- Level: Main
Bathroom three quarter
- Level: Main
Dining room
- Level: Main
Entry hall
- Level: Main
Kitchen with eating space
- Level: Main
Living room
- Level: Main
Rec room
- Level: Lower
Utility room
- Level: Lower
Heating
- Fireplace, 90%+ High Efficiency, Forced Air, Electric, Natural Gas
Cooling
- None
Appliances
- Included: Dishwasher, Disposal, Dryer, Refrigerator, Stove(s)/Range(s), Washer, Dishwasher(s), Dryer(s), Garbage Disposal, Refrigerator(s), Washer(s), Water Heater: Gas, Water Heater Location: Basement Closet
Features
- Bath Off Primary, Dining Room
- Flooring: Ceramic Tile, Laminate, Stone, Carpet
- Windows: Dbl Pane/Storm Window
- Basement: Daylight,Finished
- Number of fireplaces: 3
- Fireplace features: Wood Burning, Lower Level: 1, Main Level: 1, Upper Level: 1, Fireplace
Interior area
- Total structure area: 3,680
- Total interior livable area: 3,680 sqft
Property
Parking
- Total spaces: 3
- Parking features: Detached Carport, RV Parking
- Carport spaces: 3
Features
- Levels: Two
- Stories: 2
- Entry location: Main
- Patio & porch: Bath Off Primary, Dbl Pane/Storm Window, Dining Room, Fireplace, Jetted Tub, Walk-In Closet(s), Water Heater, Wet Bar
- Spa features: Bath
- Has view: Yes
- View description: Lake, Mountain(s), Territorial
- Has water view: Yes
- Water view: Lake
- Waterfront features: Low Bank, Lake
- Frontage length: Waterfront Ft: 74
Lot
- Size: 1.31 Acres
- Features: Dead End Street, Paved, Deck, Dock, Patio, RV Parking, Sprinkler System
- Topography: Level,Partial Slope
- Residential vegetation: Fruit Trees
Details
- Parcel number: 3126059007
- Special conditions: Standard
Construction
Type & style
- Home type: SingleFamily
- Architectural style: 2 Stories w/Bsmnt
- Property subtype: Single Family Residence
Materials
- Brick, Wood Siding
- Foundation: Slab
Condition
- Year built: 1968
Utilities & green energy
- Electric: Company: PSE
- Sewer: Sewer Connected, Company: City of Kirkland
- Water: Public, Company: City of Kirkland
Community & HOA
Community
- Subdivision: West Of Market
Location
- Region: Kirkland
Financial & listing details
- Price per square foot: $2,038/sqft
- Tax assessed value: $5,828,000
- Annual tax amount: $49,611
- Date on market: 8/7/2026
- Listing terms: Conventional
- Inclusions: Dishwasher(s), Dryer(s), Garbage Disposal, Refrigerator(s), Stove(s)/Range(s), Washer(s)
Price history
| Date | Event | Price |
|---|---|---|
| 10/15/2026 | Sold | $7,500,000-1.3%$2,038/sqft |
Source:  NWMLS as distributed by MLS GRID #2563428 Report a problem NWMLS as distributed by MLS GRID #2563428 Report a problem | ||
| 8/24/2026 | Pending sale | $7,600,000$2,065/sqft |
Source: NWMLS as distributed by MLS GRID #2563428 Report a problem | ||
| 8/7/2026 | Listed for sale | $7,600,000$2,065/sqft |
Source: NWMLS as distributed by MLS GRID #2563428 Report a problem | ||
Public tax history
| Year | Property taxes | Tax assessment |
|---|---|---|
| 2025 | $49,611 +14.8% | $5,828,000 +7.8% |
| 2024 | $43,221 +17.6% | $5,406,000 +24.1% |
| 2023 | $36,761 -6% | $4,356,000 -17.1% |
| 2022 | $39,117 +18.7% | $5,253,000 +40% |
| 2021 | $32,947 +14.6% | $3,753,000 +24.6% |
| 2020 | $28,762 +1.3% | $3,011,000 -2.4% |
| 2019 | $28,387 +8.9% | $3,086,000 +4.9% |
| 2018 | $26,057 -2.4% | $2,941,000 +10.2% |
| 2017 | $26,694 +30% | $2,669,000 +13.9% |
| 2016 | $20,534 | $2,344,000 +5.3% |
| 2015 | $20,534 | $2,226,000 +9.2% |
| 2014 | $20,534 | $2,038,000 +21.6% |
| 2013 | $20,534 | $1,676,000 +16.8% |
| 2012 | -- | $1,435,000 |
| 2011 | -- | $1,435,000 -6% |
| 2010 | -- | $1,527,000 |
| 2009 | -- | $1,527,000 -32.2% |
| 2007 | -- | $2,252,000 +7.4% |
| 2006 | -- | $2,096,000 +13.9% |
| 2005 | -- | $1,841,000 +57.1% |
| 2001 | $13,175 +14.5% | $1,172,000 +25.5% |
| 2000 | $11,505 | $934,000 |
Find assessor info on the county website
Neighborhood: Market-Downtown
Nearby homes
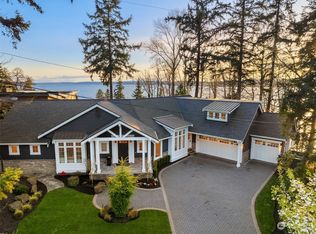
- $6,375,0005 bd5 ba5.7k sqft815 14th Ave W, Kirkland, WA 98033Sold
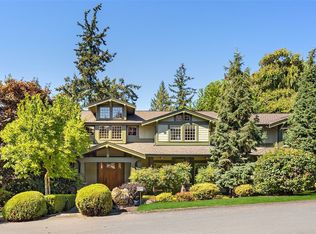
- $2,450,0003 bd4 ba2.8k sqft1023 14th Pl W, Kirkland, WA 98033Sold

- $4,150,0005 bd5 ba4k sqft747 14th Ave W, Kirkland, WA 98033Sold

- $5,290,0004 bd5 ba6.1k sqft1411 8th St W, Kirkland, WA 98033For Sale
- $6,998,0004 bd5 ba6.1k sqft806 16th Ave W, Kirkland, WA 98033For Sale
- $1,780,0003 bd3 ba1.6k sqft809 16th Ave W, Kirkland, WA 98033Sold
- $10,150,0005 bd6 ba5.1k sqft1433 10th St W, Kirkland, WA 98033Sold
- $5,999,9993 bd5 ba4.5k sqft1527 10th St W, Kirkland, WA 98033Sold
Nearby schools
GreatSchools rating
- 8/10Peter Kirk Elementary SchoolGrades: K-5Distance: 1.1 mi
- 8/10Kirkland Middle SchoolGrades: 6-8Distance: 0.8 mi
- 10/10Lake Washington High SchoolGrades: 9-12Distance: 2 mi
Schools provided by the listing agent
- Elementary: Lakeview Elem
- Middle: Kirkland Middle
- High: Lake Wash High
Source: NWMLS as distributed by MLS GRID. This data may not be complete. We recommend contacting the local school district to confirm school assignments for this home.
Get a cash offer in 3 minutes
Find out how much your home could sell for in as little as 3 minutes with a no-obligation cash offer.
Estimated market value
$7,095,800
Get a cash offer in 3 minutes
Find out how much your home could sell for in as little as 3 minutes with a no-obligation cash offer.
Estimated market value
$7,095,800
- Washington
- King County
- Kirkland
- 98033
- Market-Downtown
- 1300 8th Street W
