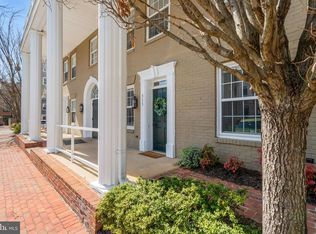
Gorgeous and rarely available renovated townhome in Old Town Alexandria! This stunning corner unit has been newly updated with custom finishes that make the space look like a model home. As you step inside, you'll be greeted by a bright and airy living space, complete with a cozy fireplace, perfect for relaxing or entertaining. The gourmet kitchen features high-end appliances, sleek countertops, and ample storage space. The adjoining dining area is ideal for hosting intimate gatherings. The primary bathroom is brand new and exudes luxury - with a soaking tub, large shower, dual vanity, and makeup vanity. The home also boasts private outdoor spaces, including both a balcony and a private patio, providing the perfect setting for al fresco dining or simply enjoying the fresh air. Not only do two private parking spaces in the garage convey, but one of the most unique features of this unit is the several street parking spaces just outside the front door on S Payne St - no need to carry your grocery haul further than a few steps. Centrally located a couple blocks to King Street, Metro, Whole Foods, and everything that draws you to Old Town, plus a couple minute drive to the airport and downtown DC. Square footage is calculated based on floor plans and builders information at time of purchase.
Sold for $1,094,987
$1,094,987
1300 A Duke St, Alexandria, VA 22314
3beds
1,892sqft
Townhouse
Built in 2010
-- sqft lot
$1,207,300 Zestimate®
$579/sqft
$6,322 Estimated rent
Home value
$1,207,300
$1.13M - $1.29M
$6,322/mo
Zestimate® history
Owner options
List your home for rent
$6,322/mo
Rent Zestimate®
Find your next renter with Zillow Rental Manager. Plus, with online applications, you can quickly screen prospective tenants – for free.
$6,322/mo
Rent Zestimate®
Refinance and save
$7,075/mo
Est. payment
Refinancing to a lower rate could help reduce your monthly payments and save thousands over the life of the loan.
$7,075/mo
Est. payment
Explore your selling options
Work with a Zillow partner agent
Leverage their expertise and Zillow's premium Showcase listings to get your home seen by more buyers.
Get startedList with your own agent
Get your home in front of millions of buyers by listing it on Zillow.
Learn how to do itSell it yourself
Take full control of how buyers see your home on Zillow by listing For Sale by Owner (FSBO).
List your homeWhat's special
Private patioStunning corner unitAl fresco diningPrivate outdoor spacesOld town alexandriaWhole foodsSleek countertops
Zillow last checked:
Listing updated:
Listed by:
Elizabeth Landeros 757-869-6070,
Compass,
Co-Listing Agent: Brianna Byrd 703-615-3931,
Compass
Bought with:
Andrew Goodman, 0225266325
RE/MAX Realty Services
Source: Bright MLS,MLS#: VAAX2030580
Facts & features
Interior
Bedrooms & bathrooms
- Bedrooms: 3
- Bathrooms: 4
- Full bathrooms: 3
- 1/2 bathrooms: 1
- Main level bathrooms: 1
Rooms
- Room types: Living Room, Dining Room, Primary Bedroom, Bedroom 1, Laundry
Basement
- Area: 0
Heating
- Forced Air, Zoned, Natural Gas
Cooling
- Central Air, Zoned, Electric
Appliances
- Included: Dishwasher, Disposal, Dryer, Exhaust Fan, Ice Maker, Microwave, Oven/Range - Gas, Refrigerator, Washer, Water Dispenser, Electric Water Heater
- Laundry: Laundry Room
Features
- Breakfast Area, Crown Molding, Upgraded Countertops, Wainscotting, Recessed Lighting, Open Floorplan, Dining Area, Kitchen - Gourmet, Primary Bath(s), Walk-In Closet(s), 9'+ Ceilings
- Flooring: Wood
- Windows: Double Pane Windows, Window Treatments
- Has basement: No
- Number of fireplaces: 1
- Fireplace features: Gas/Propane, Mantel(s), Screen
Interior area
- Total structure area: 1,892
- Total interior livable area: 1,892 sqft
- Finished area above ground: 1,892
- Finished area below ground: 0
Property
Parking
- Total spaces: 2
- Parking features: Underground, Attached
- Attached garage spaces: 2
Accessibility
- Accessibility features: None
Features
- Levels: Three
- Stories: 3
- Patio & porch: Patio
- Exterior features: Balcony
- Pool features: None
Details
- Additional structures: Above Grade, Below Grade
- Parcel number: 60019080
- Zoning: OC
- Special conditions: Standard
Construction
Type & style
- Home type: Townhouse
- Architectural style: Federal
- Property subtype: Townhouse
Materials
- Brick, Fiber Cement
- Foundation: Other
Condition
- New construction: No
- Year built: 2010
Details
- Builder model: THE SILAS
- Builder name: MARQUIS/VAN METRE
Utilities & green energy
- Sewer: Public Sewer
- Water: Public
Community & HOA
Community
- Condo and coop fee: $629 monthly
- Subdivision: Duke Condominium
HOA
- Has HOA: No
- Amenities included: Common Grounds, Elevator(s), Fitness Center, Library
- Services included: Common Area Maintenance, Maintenance Structure, Management, Insurance, Parking Fee, Reserve Funds, Trash, Snow Removal
- HOA name: The Duke
Location
- Region: Alexandria
Financial & listing details
- Price per square foot: $579/sqft
- Tax assessed value: $796,637
- Annual tax amount: $8,355
- Date on market: 2/15/2024
- Listing agreement: Exclusive Right To Sell
- Ownership: Condominium
Price history
| Date | Event | Price |
|---|---|---|
| 3/22/2024 | Sold | $1,094,987-0.5%$579/sqft |
Source:  Bright MLS #VAAX2030580 Report a problem Bright MLS #VAAX2030580 Report a problem | ||
| 2/23/2024 | Contingent | $1,099,999$581/sqft |
Source: Bright MLS #VAAX2030580 Report a problem | ||
| 2/15/2024 | Listed for sale | $1,099,999$581/sqft |
Source: Bright MLS #VAAX2030580 Report a problem | ||
Public tax history
Tax history is unavailable.
Neighborhood: Old Town
Nearby homes
- $750,0002 bd3 ba1.6k sqft313 S Payne St, Alexandria, VA 22314Sold
- $1,169,4003 bd3 ba1.9k sqft1302 Duke St, Alexandria, VA 22314Off Market
- $1,011,2003 bd3 ba1.6k sqft1302 Duke St #5, Alexandria, VA 22314Off Market
- $1,264,0003 bd3 ba1.9k sqft1300D Duke St, Alexandria, VA 22314Off Market
- $1,100,2003 bd3 ba1.7k sqft1300C Duke St, Alexandria, VA 22314Off Market
- $1,142,1003 bd3 ba1.8k sqft1300B Duke St, Alexandria, VA 22314Off Market
- $---- bd-- ba-- sqft1300 Duke St, Alexandria, VA 22314Off Market
- $1,320,1003 bd4 ba1.8k sqft1300 Duke St #B, Alexandria, VA 22314Off Market
Nearby schools
GreatSchools rating
- 8/10Lyles-Crouch ElementaryGrades: PK-5Distance: 0.5 mi
- 2/10Jefferson-Houston PreK-8 SchoolGrades: PK-8Distance: 0.3 mi
- 2/10Alexandria City High SchoolGrades: 9-12Distance: 2.2 mi
Schools provided by the listing agent
- Elementary: Lyles-crouch
- Middle: George Washington
- High: T.c. Williams
- District: Alexandria City Public Schools
Source: Bright MLS. This data may not be complete. We recommend contacting the local school district to confirm school assignments for this home.
Get a cash offer in 3 minutes
Find out how much your home could sell for in as little as 3 minutes with a no-obligation cash offer.
Estimated market value
$1,207,300
Get a cash offer in 3 minutes
Find out how much your home could sell for in as little as 3 minutes with a no-obligation cash offer.
Estimated market value
$1,207,300
- Virginia
- Alexandria City
- Alexandria
- 22314
- Old Town
- 1300 A Duke St
