Skip main navigation
Sold for $1,325,000
  • $1,325,000

    1300 Abberly Cir, Arcadia, OK 73007

    4beds
    5,057sqft
    Single Family Residence
    Built in 2015
    2.07 Acres Lot
    $1,347,400 Zestimate®
    $262/sqft
    $4,913 Estimated rent

    Home value

    $1,347,400

    $1.25M - $1.44M

    $4,913/mo

    Zestimate® history
    Loading
    Loading...

    Owner options

    List your home for rent

    $4,913/mo

    Rent Zestimate®

    Find your next renter with Zillow Rental Manager. Plus, with online applications, you can quickly screen prospective tenants – for free.

    Learn more

    $4,913/mo

    Rent Zestimate®

    Refinance and save

    $7,700/mo

    Est. payment

    Refinancing to a lower rate could help reduce your monthly payments and save thousands over the life of the loan.

    See today's rates

    $7,700/mo

    Est. payment

    Explore your selling options

    Work with a Zillow partner agent

    Leverage their expertise and Zillow's premium Showcase listings to get your home seen by more buyers.

    Get started

    List with your own agent

    Get your home in front of millions of buyers by listing it on Zillow.

    Learn how to do it

    Sell it yourself

    Take full control of how buyers see your home on Zillow by listing For Sale by Owner (FSBO).

    List your home

    What's special

    Across from arcadia lakeElegant design elementsStunning window treatmentsAdditional bedroomsViews of the backyardPrimary suiteOversized kitchen
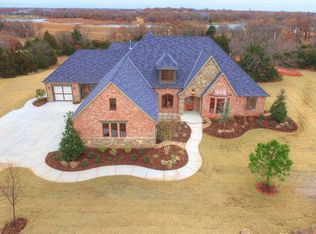
    Welcome to Beaupre, a gated community blending private suburban living with convenient city access. Across from Arcadia Lake—perfect for biking, hiking, fishing, or boating—and minutes from charming downtown Edmond, home to unique shops, coffee spots, and restaurants. Oklahoma City is a short drive away. There, you’ll find everything from whitewater rafting, Broadway shows and concerts, and Scissortail Park - a stunning 70-acre green space in the heart of downtown. Come discover 1300 Abberly - where luxury and comfort collide in this stunning custom home situated on two spacious acres. You'll be captivated by the elegant design elements, tall ceilings, stunning window treatments, upgraded baseboards, and crown molding throughout. The open spaces are enhanced by exposed beams and designer lighting, creating a warm and inviting atmosphere. The oversized kitchen is a chef's dream, featuring under-counter lighting, Thermador appliances, and striking leathered granite countertops. The primary suite is a private retreat with a beautifully appointed bathroom adorned in travertine tile and views of the backyard. On the opposite side of the home, two additional bedrooms provide privacy for family members or guests. Upstairs offers even more space with an extra bedroom, full bath, expansive game room/living area, and a versatile office space. You'll never have to worry about expensive water bills or your lawn burning up as the home has its own private well supporting the 18 zone sprinkler system. This home is also equipped with a commercial-grade tankless water heater and a 3-zoned HVAC system, combined with extra insulation and a radiant barrier roof. The house also features a 5-car garage—three attached and two additional bays in the porte cochere. For added convenience, one of the garage bays has been converted into a private workout room. With its exquisite features and thoughtful design, this home is truly one of a kind. Schedule your showing today!

    Zillow last checked:

    Listing updated:

    Listed by:

    Matthew Roche 405-543-8207,

    Waving Wheat Realty LLC

    Bought with:

    Justin Brannon, 174722

    Chinowth & Cohen

    Source: MLSOK/OKCMAR as distributed by MLS GRID,MLS#: 1132896MLS Logo

    Facts & features

    Interior

    Bedrooms & bathrooms
    • Bedrooms: 4
    • Bathrooms: 4
    • Full bathrooms: 3
    • 1/2 bathrooms: 1
    Primary bedroom
    • Description: Ceiling Fan,Full Bath,Lower Level,Vaulted
    Bedroom
    • Description: Ceiling Fan,Lower Level,Tub & Shower,Walk In Closet
    Bedroom
    • Description: Ceiling Fan,Lower Level,Walk In Closet
    Bedroom
    • Description: Ceiling Fan,Upper Level,Walk In Closet
    Kitchen
    • Description: Eating Space,Island,Pantry,Wet Bar
    Living room
    • Description: Bookcase,Built Ins,Cathedral Ceiling,Fireplace,Living Room,Lower Level,Sitting Area,Vaulted Ceiling
    Other
    • Description: Bonus Room,Entertainment Center,Game Room,Upper Level
    Study
    • Description: Bookcase,Built Ins,Ceiling Fan
    Heating
    • Central
    Cooling
    • Has cooling: Yes
    Appliances
    • Included: Dishwasher, Disposal, Microwave, Refrigerator, Built-In Electric Oven, Gas Range
    • Laundry: Laundry Room
    Features
    • Ceiling Fan(s), Combo Woodwork, Stained Wood
    • Flooring: Carpet, Wood
    • Windows: Window Treatments
    • Number of fireplaces: 1
    • Fireplace features: Gas Log
    Interior area
    • Total structure area: 5,057
    • Total interior livable area: 5,057 sqft

    Property

    Parking
    • Total spaces: 5
    • Parking features: Concrete
    • Garage spaces: 5
    Features
    • Levels: Two
    • Stories: 2
    • Patio & porch: Patio
    • Exterior features: Fire Pit, Outdoor Kitchen, Rain Gutters
    Lot
    • Size: 2.07 Acres
    • Features: Greenbelt, Wooded
    Details
    • Parcel number: 1300NONEAbberly73007
    • Special conditions: None

    Construction

    Type & style
    • Home type: SingleFamily
    • Architectural style: Traditional
    • Property subtype: Single Family Residence
    Materials
    • Brick & Frame, Stone
    • Foundation: Slab
    • Roof: Composition
    Condition
    • Year built: 2015
    Details
    • Builder name: Tommy Huelskamp

    Utilities & green energy

    • Water: Well
    • Utilities for property: Aerobic System, High Speed Internet

    Community & neighborhood

    Location
    • Region: Arcadia

    HOA & financial

    HOA
    • Has HOA: Yes
    • HOA fee: $950 annually
    • Services included: Gated Entry

    Other

    Other facts
    • Listing terms: Cash,Conventional,VA

    Price history

    DateEventPrice
    4/3/2025Sold$1,325,000$262/sqft
    Source: MLSOK/OKCMAR as distributed by MLS GRID #1132896 Report a problem
    2/10/2025Pending sale$1,325,000$262/sqft
    Source: MLSOK/OKCMAR as distributed by MLS GRID #1132896 Report a problem
    9/24/2024Listed for sale$1,325,000$262/sqft
    Source: MLSOK/OKCMAR as distributed by MLS GRID #1132896 Report a problem
    9/9/2024Pending sale$1,325,000$262/sqft
    Source: MLSOK/OKCMAR as distributed by MLS GRID #1132896 Report a problem
    9/5/2024Listed for sale$1,325,000$262/sqft
    Source: MLSOK/OKCMAR as distributed by MLS GRID #1132896 Report a problem

    Public tax history

    YearProperty taxesTax assessment
    2025$9,763 +3.2%$93,844 +3%
    2024$9,464 +3.8%$91,110 +3%
    2023$9,117 +2.6%$88,457 +3%
    2022$8,882 +3.5%$85,881 +3%
    2021$8,580 -0.7%$83,380 +0.5%
    2020$8,637 +15.8%$82,935 +3%
    2019$7,461 -1.8%$80,520 -1.7%
    2018$7,595 -12.5%$81,950 -1.1%
    2017$8,679 $82,829 +2.7%
    2016$8,679 +1.6%$80,684 +4056.8%
    2015$8,540 +404619.9%$1,941
    2014$2 --

    Find assessor info on the county website

    Neighborhood: 73007

    Nearby schools

    GreatSchools rating
    Schools provided by the listing agent
    • Elementary: Chisholm ES
    • Middle: Cimarron MS
    • High: Memorial HS

    Source: MLSOK/OKCMAR as distributed by MLS GRID. This data may not be complete. We recommend contacting the local school district to confirm school assignments for this home.

    Get a cash offer in 3 minutes
    Find out how much your home could sell for in as little as 3 minutes with a no-obligation cash offer.
    Estimated market value
    $1,347,400
    Get a cash offer in 3 minutes
    Find out how much your home could sell for in as little as 3 minutes with a no-obligation cash offer.
    Estimated market value
    $1,347,400