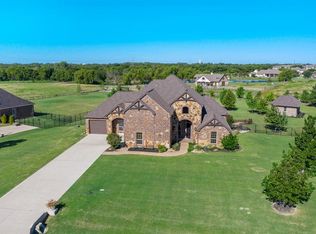
Preferred lender pricing for Redfin listings. Contact me to find out the savings. Experience refined living in this meticulously maintained custom luxury home, ideally situated on a lush 1.0-acre lot in the heart of Lucas. This stunning residence offers a perfect blend of timeless elegance and modern comfort, designed to support both relaxed everyday living and effortless entertaining. From the moment you step inside, you'll be welcomed by soaring ceilings, rich architectural details, and a wall of windows that flood the home with natural light. At the center of it all is a beautifully styled kitchen, where freshly repainted cabinetry adds a crisp, updated touch. A large island with a sink provides added convenience and prep space, while the gas range, dual ovens, and walk-in pantry make the kitchen both functional and inviting. Stone columns and wood beams define the transition into the living area, creating warmth and character. Nearby, a formal dining room and dedicated home office add functionality and elegance. The main level features a private guest suite with full bath, while the secluded primary suite provides a quiet escape on the opposite side of the home. Upstairs, two additional bedrooms with ensuite baths offer comfort for family or guests. The game room and media room are also upstairs, with the game room opening to a balcony—perfect for enjoying evening breezes or quiet stargazing. Outdoors, the heated pool invites year-round enjoyment and includes a custom Katch-a-Kid safety net for peace of mind. A covered patio with fireplace and electric screens creates a cozy space to relax or entertain in any season, while the expansive backyard leaves room to play, garden, or simply unwind. And with a whole-house generator, you’ll enjoy added peace of mind and uninterrupted comfort no matter the weather. Located in a prestigious neighborhood near top-rated schools, shopping, and dining. ***Seller had roof installed July 2025***
Sold
Price Unknown
1300 Aberdeen Dr, Lucas, TX 75002
4beds
4,561sqft
Single Family Residence
Built in 2014
1.03 Acres Lot
$1,289,200 Zestimate®
$--/sqft
$6,558 Estimated rent
Home value
$1,289,200
Estimated sales range
Not available
$6,558/mo
Zestimate® history
Owner options
List your home for rent
$6,558/mo
Rent Zestimate®
Find your next renter with Zillow Rental Manager. Plus, with online applications, you can quickly screen prospective tenants – for free.
$6,558/mo
Rent Zestimate®
Refinance and save
$1,100/mo
Est. payment
Refinancing to a lower rate could help reduce your monthly payments and save thousands over the life of the loan.
$1,100/mo
Est. payment
Explore your selling options
Work with a Zillow partner agent
Leverage their expertise and Zillow's premium Showcase listings to get your home seen by more buyers.
Get startedList with your own agent
Get your home in front of millions of buyers by listing it on Zillow.
Learn how to do itSell it yourself
Take full control of how buyers see your home on Zillow by listing For Sale by Owner (FSBO).
List your homeWhat's special
Heated poolDedicated home officeExpansive backyardFormal dining roomFreshly repainted cabinetrySoaring ceilingsRich architectural details
Zillow last checked:
Listing updated:
Listed by:
Casi Fricks 0592712 817-783-4605,
Redfin Corporation 817-783-4605
Bought with:
Perry Flowers
Ebby Halliday, REALTORS
Source: NTREIS,MLS#: 20979457
Facts & features
Interior
Bedrooms & bathrooms
- Bedrooms: 4
- Bathrooms: 5
- Full bathrooms: 4
- 1/2 bathrooms: 1
Primary bedroom
- Features: En Suite Bathroom, Sitting Area in Primary, Walk-In Closet(s)
- Level: First
- Dimensions: 15 x 25
Bedroom
- Features: Walk-In Closet(s)
- Level: First
- Dimensions: 13 x 14
Bedroom
- Features: En Suite Bathroom, Walk-In Closet(s)
- Level: Second
- Dimensions: 18 x 12
Bedroom
- Features: En Suite Bathroom, Walk-In Closet(s)
- Level: Second
- Dimensions: 11 x 15
Primary bathroom
- Features: Dual Sinks, En Suite Bathroom, Garden Tub/Roman Tub, Separate Shower
- Level: First
- Dimensions: 13 x 15
Breakfast room nook
- Features: Eat-in Kitchen
- Level: First
- Dimensions: 15 x 12
Dining room
- Level: First
- Dimensions: 11 x 15
Family room
- Level: Second
- Dimensions: 19 x 20
Other
- Level: First
- Dimensions: 8 x 8
Other
- Features: En Suite Bathroom
- Level: Second
- Dimensions: 10 x 5
Other
- Level: Second
- Dimensions: 12 x 8
Half bath
- Level: First
- Dimensions: 5 x 6
Kitchen
- Features: Built-in Features, Dual Sinks, Eat-in Kitchen, Granite Counters, Kitchen Island, Walk-In Pantry
- Level: First
- Dimensions: 15 x 16
Laundry
- Level: First
- Dimensions: 7 x 11
Living room
- Features: Fireplace
- Level: First
- Dimensions: 21 x 20
Media room
- Level: Second
- Dimensions: 15 x 16
Office
- Level: First
- Dimensions: 17 x 16
Heating
- Central, Fireplace(s), Propane, Zoned
Cooling
- Attic Fan, Central Air, Ceiling Fan(s), Electric
Appliances
- Included: Some Gas Appliances, Double Oven, Dishwasher, Electric Oven, Gas Cooktop, Disposal, Microwave, Plumbed For Gas
- Laundry: Washer Hookup, Electric Dryer Hookup, Laundry in Utility Room
Features
- Built-in Features, Chandelier, Cathedral Ceiling(s), Decorative/Designer Lighting Fixtures, Eat-in Kitchen, Granite Counters, High Speed Internet, Kitchen Island, Open Floorplan, Pantry, Cable TV, Walk-In Closet(s), Wired for Sound
- Flooring: Carpet, Ceramic Tile, Hardwood
- Windows: Shutters, Window Coverings
- Has basement: No
- Number of fireplaces: 2
- Fireplace features: Gas Log, Living Room, Outside
Interior area
- Total interior livable area: 4,561 sqft
Property
Parking
- Total spaces: 3
- Parking features: Driveway, Garage, Garage Door Opener, Oversized, Garage Faces Side
- Attached garage spaces: 3
- Has uncovered spaces: Yes
Features
- Levels: Two
- Stories: 2
- Patio & porch: Patio, Balcony, Covered
- Exterior features: Balcony, Lighting, Outdoor Grill, Rain Gutters
- Pool features: Gunite, Heated, In Ground, Pool, Water Feature
- Fencing: Wrought Iron
Lot
- Size: 1.03 Acres
- Features: Acreage, Back Yard, Interior Lot, Lawn, Landscaped, Subdivision, Sprinkler System, Few Trees
Details
- Parcel number: R1023800D00401
Construction
Type & style
- Home type: SingleFamily
- Architectural style: Traditional,Detached
- Property subtype: Single Family Residence
Materials
- Brick, Frame, Rock, Stone, Wood Siding
- Foundation: Slab
- Roof: Composition,Shingle
Condition
- Year built: 2014
Utilities & green energy
- Sewer: Aerobic Septic
- Water: Public
- Utilities for property: Electricity Connected, Propane, Septic Available, Underground Utilities, Water Available, Cable Available
Community & HOA
Community
- Security: Security System Leased, Security System, Smoke Detector(s)
- Subdivision: Stinson Highlands Ph 1
HOA
- Has HOA: Yes
- Services included: Association Management, Maintenance Grounds
- HOA fee: $1,100 annually
- HOA name: NMI
- HOA phone: 972-359-1548
Location
- Region: Lucas
Financial & listing details
- Tax assessed value: $960,503
- Annual tax amount: $16,168
- Date on market: 6/25/2025
- Cumulative days on market: 133 days
- Listing terms: Cash,Conventional
- Exclusions: Wine Fridge in Media Room and Drapes in Dining Room
- Electric utility on property: Yes
Price history
| Date | Event | Price |
|---|---|---|
| 9/22/2025 | Sold | -- |
Source: NTREIS #20979457 Report a problem | ||
| 8/19/2025 | Pending sale | $1,339,900$294/sqft |
Source: NTREIS #20979457 Report a problem | ||
| 8/8/2025 | Contingent | $1,339,900$294/sqft |
Source: NTREIS #20979457 Report a problem | ||
| 7/21/2025 | Price change | $1,339,900-0.7%$294/sqft |
Source: NTREIS #20979457 Report a problem | ||
| 6/25/2025 | Listed for sale | $1,349,900-1.8%$296/sqft |
Source: NTREIS #20979457 Report a problem | ||
| 6/11/2025 | Listing removed | $1,375,000$301/sqft |
Source: NTREIS #20867582 Report a problem | ||
| 5/23/2025 | Price change | $1,375,000-1.4%$301/sqft |
Source: NTREIS #20867582 Report a problem | ||
| 4/17/2025 | Price change | $1,395,000-2.1%$306/sqft |
Source: NTREIS #20867582 Report a problem | ||
| 3/14/2025 | Listed for sale | $1,425,000+9.6%$312/sqft |
Source: NTREIS #20867582 Report a problem | ||
| 8/7/2024 | Listing removed | $1,300,000$285/sqft |
Source:  Ebby Halliday Realtors #20632780 Report a problem Ebby Halliday Realtors #20632780 Report a problem | ||
| 6/7/2024 | Listed for sale | $1,300,000$285/sqft |
Source: NTREIS #20632780 Report a problem | ||
| 6/7/2022 | Sold | -- |
Source: NTREIS #20040594 Report a problem | ||
| 5/13/2022 | Pending sale | $1,300,000$285/sqft |
Source: NTREIS #20040594 Report a problem | ||
| 5/8/2022 | Contingent | $1,300,000$285/sqft |
Source: NTREIS #20040594 Report a problem | ||
| 5/5/2022 | Listed for sale | $1,300,000+74.5%$285/sqft |
Source: NTREIS #20040594 Report a problem | ||
| 4/1/2019 | Listing removed | $745,000$163/sqft |
Source: RE/MAX Dallas Suburbs #13794276 Report a problem | ||
| 11/16/2018 | Price change | $745,000-0.7%$163/sqft |
Source: RE/MAX Dallas Suburbs #13794276 Report a problem | ||
| 8/27/2018 | Price change | $750,000-3.2%$164/sqft |
Source: RE/MAX Dallas Suburbs #13794276 Report a problem | ||
| 7/25/2018 | Price change | $775,000-1.3%$170/sqft |
Source: RE/MAX Dallas Suburbs #13794276 Report a problem | ||
| 7/9/2018 | Price change | $785,000-1.8%$172/sqft |
Source: RE/MAX Dallas Suburbs #13794276 Report a problem | ||
| 3/21/2018 | Listed for sale | $799,000$175/sqft |
Source: RE/MAX Dallas Suburbs #13794276 Report a problem | ||
Public tax history
| Year | Property taxes | Tax assessment |
|---|---|---|
| 2025 | $12,774 -12.9% | $960,503 -10.2% |
| 2024 | $14,668 -9.5% | $1,069,296 -5.9% |
| 2023 | $16,202 | $1,136,112 +42% |
| 2022 | -- | $799,948 +10% |
| 2021 | $12,950 +1.3% | $727,225 +2.3% |
| 2020 | $12,779 -3.2% | $710,998 -2.2% |
| 2019 | $13,207 +1.3% | $726,912 +6.9% |
| 2018 | $13,032 -2.1% | $680,065 +10% |
| 2017 | $13,310 | $618,241 -9.1% |
| 2016 | $13,310 +744.2% | $679,859 +58.1% |
| 2015 | $1,577 | $430,041 +468.8% |
| 2014 | $1,577 | $75,600 +6.5% |
| 2013 | -- | $71,000 |
Find assessor info on the county website
Neighborhood: 75002
Nearby homes
- $1,222,3004 bd4 ba4.3k sqft1310 Aberdeen Dr, Lucas, TX 75002Off Market
- $1,245,7004 bd5 ba4.5k sqft1230 Aberdeen Dr, Lucas, TX 75002Off Market
- $1,019,8004 bd4 ba3.7k sqft1316 Aberdeen Dr, Lucas, TX 75002Off Market
- $---- bd-- ba-- sqft1316 Aberdeen Dr, Allen, TX 75002Off Market
- $904,8003 bd3 ba3.5k sqft1303 Aberdeen Dr, Lucas, TX 75002Off Market
- $1,234,3004 bd4 ba4.2k sqft1105 Highland Dr, Lucas, TX 75002Off Market
- $1,276,100-- bd-- ba5.1k sqft1315 Aberdeen Dr, Lucas, TX 75002Off Market
- $1,300,2004 bd5 ba4.2k sqft1320 Aberdeen Dr, Lucas, TX 75002Off Market
Nearby schools
GreatSchools rating
- 10/10Martha Hunt Elementary SchoolGrades: K-5Distance: 2.4 mi
- 9/10Murphy Middle SchoolGrades: 6-8Distance: 3.1 mi
- 7/10C A McMillen High SchoolGrades: 9-10Distance: 2.7 mi
Schools provided by the listing agent
- Elementary: Hunt
- Middle: Murphy
- High: Mcmillen
- District: Plano ISD
Source: NTREIS. This data may not be complete. We recommend contacting the local school district to confirm school assignments for this home.
Get a cash offer in 3 minutes
Find out how much your home could sell for in as little as 3 minutes with a no-obligation cash offer.
Estimated market value
$1,289,200
Get a cash offer in 3 minutes
Find out how much your home could sell for in as little as 3 minutes with a no-obligation cash offer.
Estimated market value
$1,289,200
- Texas
- Collin County
- Lucas
- 75002
- 1300 Aberdeen Dr
Nearby cities
Nearby zip codes
Other Lucas Topics
