Basement family room needs ceiling. Basement 4th bed needs the carpet installed which is in the garage. Situated on a tree lined street in the heart of Cambridge this lovely 4 bedroom rambler is waiting for a new owner. It features 3 bedrooms on the main level, full bath and spacious open kitchen, dining and living room. Lower has the 4th bedroom, storage space, full bath and a 5th bedroom with egress window and ceiling or use as a family room. Large private back yard with deck and privacy fence. Dont forget about that awesome 3 car attached garage. Was used as a rental for 3.5 years.
Closed
Zillow last checked:
Listing updated:
Bought with:
Daniel Rollings
Exit Realty Nexus
Source: NorthstarMLS as distributed by MLS GRID,MLS#: 6571969
Price history
| Date | Event | Price |
|---|---|---|
| 9/27/2024 | Sold | $265,000-1.8%$145/sqft |
Source:  NorthstarMLS as distributed by MLS GRID #6571969 Report a problem NorthstarMLS as distributed by MLS GRID #6571969 Report a problem | ||
| 9/4/2024 | Pending sale | $269,900$147/sqft |
Source: NorthstarMLS as distributed by MLS GRID #6571969 Report a problem | ||
| 8/20/2024 | Listed for sale | $269,900+42.8%$147/sqft |
Source: NorthstarMLS as distributed by MLS GRID #6571969 Report a problem | ||
| 4/7/2021 | Sold | $189,000$103/sqft |
Source: Public Record Report a problem | ||
| 12/15/2020 | Sold | $189,000+1.6%$103/sqft |
Source: NorthstarMLS as distributed by MLS GRID #5681232 Report a problem | ||
| 11/10/2020 | Pending sale | $186,000$102/sqft |
Source: Keller Williams Classic Realty #5681232 Report a problem | ||
| 11/7/2020 | Listed for sale | $186,000+12.8%$102/sqft |
Source: Keller Williams Classic Realty #5681232 Report a problem | ||
| 3/4/2020 | Listing removed | $164,900$90/sqft |
Source: Coldwell Banker Realty - Wayzata #5145430 Report a problem | ||
| 1/29/2020 | Listed for sale | $164,900$90/sqft |
Source: Coldwell Banker Realty - Wayzata #5145430 Report a problem | ||
| 1/21/2020 | Pending sale | $164,900$90/sqft |
Source: Coldwell Banker Realty - Wayzata #5145430 Report a problem | ||
| 9/21/2019 | Listed for sale | $164,900$90/sqft |
Source: Coldwell Banker Burnet #5145430 Report a problem | ||
| 8/8/2019 | Listing removed | $164,900$90/sqft |
Source: Coldwell Banker Burnet - Wayzata #5145430 Report a problem | ||
| 7/17/2019 | Listed for sale | $164,900$90/sqft |
Source: Coldwell Banker Burnet - Wayzata #5145430 Report a problem | ||
| 3/28/2019 | Pending sale | $164,900$90/sqft |
Source: Coldwell Banker Burnet - Wayzata #5145430 Report a problem | ||
| 2/19/2019 | Listed for sale | $164,900-0.6%$90/sqft |
Source: Coldwell Banker Burnet - Wayzata #5145430 Report a problem | ||
| 12/19/2018 | Listing removed | $165,900$91/sqft |
Source: RE/MAX ADVANTAGE PLUS #5014651 Report a problem | ||
| 10/16/2018 | Price change | $165,900-2.4%$91/sqft |
Source: RE/MAX ADVANTAGE PLUS #5002412 Report a problem | ||
| 9/22/2018 | Price change | $169,900-2.9%$93/sqft |
Source: RE/MAX ADVANTAGE PLUS #5002412 Report a problem | ||
| 9/11/2018 | Price change | $174,900+2.9%$96/sqft |
Source: RE/MAX ADVANTAGE PLUS #5002412 Report a problem | ||
| 6/27/2018 | Price change | $169,900+3%$93/sqft |
Source: Peoples Realty, Inc. #4972652 Report a problem | ||
| 4/16/2018 | Listed for sale | $165,000$90/sqft |
Source: Edina Realty, Inc., a Berkshire Hathaway affiliate #4911796 Report a problem | ||
| 4/16/2018 | Pending sale | $165,000$90/sqft |
Source: Edina Realty, Inc., a Berkshire Hathaway affiliate #4911796 Report a problem | ||
| 3/1/2018 | Listed for sale | $165,000+1.2%$90/sqft |
Source: Edina Realty, Inc., a Berkshire Hathaway affiliate #4911796 Report a problem | ||
| 9/20/2004 | Sold | $163,000$89/sqft |
Source: Agent Provided Report a problem | ||
Nearby homes
- $232,4003 bd1 ba1k sqft1330 Adams St S, Cambridge, MN 55008Off Market
- $281,4004 bd2 ba1.7k sqft1349 Carriage Hills Dr S, Cambridge, MN 55008Off Market
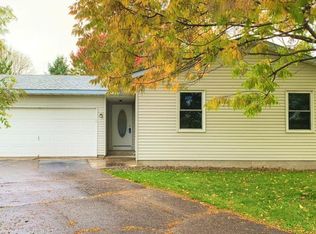
- $272,3004 bd2 ba1.4k sqft1351 Carriage Hills Dr S, Cambridge, MN 55008Off Market
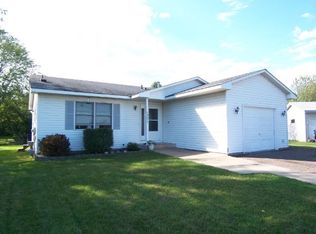
- $293,7004 bd3 ba2.1k sqft1347 Carriage Hills Dr S, Cambridge, MN 55008Off Market

Get a cash offer in 3 minutes
Find out how much your home could sell for in as little as 3 minutes with a no-obligation cash offer.
Estimated market value
$299,100
