Skip main navigation
Closed
  • $532,500

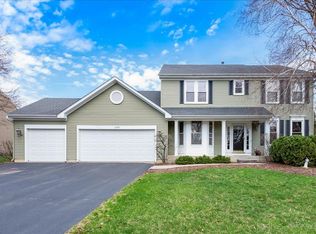
    1300 Alexandra Blvd, Crystal Lake, IL 60014

    4beds
    2,594sqft
    Single Family Residence
    Built in 1993
    0.52 Acres Lot
    $548,200 Zestimate®
    $205/sqft
    $3,601 Estimated rent

    Home value

    $548,200

    $504,000 - $598,000

    $3,601/mo

    Zestimate® history
    Loading
    Loading...

    Owner options

    List your home for rent

    $3,601/mo

    Rent Zestimate®

    Find your next renter with Zillow Rental Manager. Plus, with online applications, you can quickly screen prospective tenants – for free.

    Learn more

    $3,601/mo

    Rent Zestimate®

    Refinance and save

    $3,870/mo

    Est. payment

    Refinancing to a lower rate could help reduce your monthly payments and save thousands over the life of the loan.

    See today's rates

    $3,870/mo

    Est. payment

    Explore your selling options

    Work with a Zillow partner agent

    Leverage their expertise and Zillow's premium Showcase listings to get your home seen by more buyers.

    Get started

    List with your own agent

    Get your home in front of millions of buyers by listing it on Zillow.

    Learn how to do it

    Sell it yourself

    Take full control of how buyers see your home on Zillow by listing For Sale by Owner (FSBO).

    List your home

    What's special

    Open airy designSoaring ceilingsCentral islandRecessed lightingNewer brick patioSpa-like bathQuiet home office
    Tucked within the highly sought-after Woodscreek community, this beautifully updated home is filled with light, style, and comfort. From the moment you step into the two-story foyer, the open, airy design sets the tone for everything that follows. The main level unfolds with a welcoming living room, a formal dining room, and a quiet home office. At the heart of the home, the family room makes a lasting impression with its soaring ceilings, oversized windows, and a dramatic floor-to-ceiling brick fireplace. Bathed in sunlight, it's a space designed for gathering, relaxing, and enjoying the warmth of a perfect home. Just beyond, the brand-new kitchen is a true highlight. Crisp white cabinetry pairs with quartz countertops and stainless steel appliances, while a central island and pantry add both function and style. A cheerful eating area, framed by sliding glass doors, opens to the backyard and makes casual dining feel effortless. Upstairs, the primary suite offers a private retreat with vaulted ceilings, recessed lighting, large windows, walk-in closet, and a spa-like bath with dual vanities, whirlpool tub, and separate shower. Three additional bedrooms, each generously sized with walk-in closets, share a beautifully updated hall bath. The lower level features a wide-open unfinished basement-ideal for a gym, media room, play space, you name it. Completing this home is a large, 3-car garage. Outdoors, a newer brick patio and walkways invite you to enjoy the tree-lined, half-acre lot. Whether it's hosting summer barbecues, unwinding in the evening, or simply enjoying the changing seasons, this backyard creates the perfect escape. Recent updates in 2025 include new kitchen cabinets and countertops, luxury vinyl flooring, lighting/plumbing fixtures, fresh paint throughout, updated bath vanities, and a new hot water heater. Ideally located near endless shopping, dining, entertainment, golf, and parks. This DREAM home won't last long!

    Zillow last checked:

    Listing updated:

    Listing courtesy of:

    Sherri Esenberg clientcare@starckre.com,

    Berkshire Hathaway HomeServices Starck Real Estate

    Bought with:

    Gregory Klemstein, ABR,GRI

    RE/MAX Plaza

    Source: MRED as distributed by MLS GRID,MLS#: 12506825MLS Logo

    Facts & features

    Interior

    Bedrooms & bathrooms
    • Bedrooms: 4
    • Bathrooms: 3
    • Full bathrooms: 2
    • 1/2 bathrooms: 1
    Primary bedroom
    • Features: Flooring (Carpet), Bathroom (Full)
    • Level: Second
    • Area: 238 Square Feet
    • Dimensions: 17X14
    Bedroom 2
    • Features: Flooring (Carpet)
    • Level: Second
    • Area: 132 Square Feet
    • Dimensions: 12X11
    Bedroom 3
    • Features: Flooring (Carpet)
    • Level: Second
    • Area: 132 Square Feet
    • Dimensions: 12X11
    Bedroom 4
    • Features: Flooring (Carpet)
    • Level: Second
    • Area: 132 Square Feet
    • Dimensions: 12X11
    Dining room
    • Features: Flooring (Hardwood)
    • Level: Main
    • Area: 132 Square Feet
    • Dimensions: 12X11
    Eating area
    • Features: Flooring (Other)
    • Level: Main
    • Area: 110 Square Feet
    • Dimensions: 11X10
    Family room
    • Features: Flooring (Carpet)
    • Level: Main
    • Area: 324 Square Feet
    • Dimensions: 18X18
    Kitchen
    • Features: Kitchen (Eating Area-Table Space, Island, Pantry-Closet), Flooring (Other)
    • Level: Main
    • Area: 143 Square Feet
    • Dimensions: 13X11
    Laundry
    • Features: Flooring (Other)
    • Level: Main
    • Area: 48 Square Feet
    • Dimensions: 8X6
    Living room
    • Features: Flooring (Hardwood)
    • Level: Main
    • Area: 180 Square Feet
    • Dimensions: 15X12
    Office
    • Features: Flooring (Carpet)
    • Level: Main
    • Area: 180 Square Feet
    • Dimensions: 15X12
    Heating
    • Natural Gas
    Cooling
    • Central Air
    Appliances
    • Included: Range, Microwave, Dishwasher, Refrigerator, Washer, Dryer, Disposal
    • Laundry: Main Level, Gas Dryer Hookup, In Unit
    Features
    • Cathedral Ceiling(s), Built-in Features
    • Flooring: Hardwood
    • Windows: Screens
    • Basement: Unfinished,Full
    • Number of fireplaces: 1
    • Fireplace features: Wood Burning, Gas Starter, Family Room
    Interior area
    • Total structure area: 0
    • Total interior livable area: 2,594 sqft

    Property

    Parking
    • Total spaces: 3
    • Parking features: Asphalt, Garage Door Opener, Yes, Garage Owned, Attached, Garage
    • Attached garage spaces: 3
    • Has uncovered spaces: Yes
    Accessibility
    • Accessibility features: No Disability Access
    Features
    • Stories: 2
    • Patio & porch: Patio
    Lot
    • Size: 0.52 Acres
    • Features: Landscaped
    Details
    • Parcel number: 1813376003
    • Special conditions: None
    • Other equipment: Ceiling Fan(s)

    Construction

    Type & style
    • Home type: SingleFamily
    • Property subtype: Single Family Residence
    Materials
    • Vinyl Siding, Brick
    • Foundation: Concrete Perimeter
    • Roof: Asphalt
    Condition
    • New construction: No
    • Year built: 1993

    Utilities & green energy

    • Sewer: Public Sewer
    • Water: Public

    Community & neighborhood

    Security
    • Security features: Carbon Monoxide Detector(s)
    Community
    • Community features: Curbs, Sidewalks, Street Lights, Street Paved
    Location
    • Region: Crystal Lake
    • Subdivision: Woodscreek

    HOA & financial

    HOA
    • Services included: None

    Other

    Other facts
    • Listing terms: Conventional
    • Ownership: Fee Simple

    Price history

    DateEventPrice
    12/3/2025Sold$532,500-1.4%$205/sqft
    Source: MRED as distributed by MLS GRID #12506825 Report a problem
    11/6/2025Contingent$539,900$208/sqft
    Source: MRED as distributed by MLS GRID #12506825 Report a problem
    10/30/2025Listed for sale$539,900$208/sqft
    Source: MRED as distributed by MLS GRID #12506825 Report a problem
    10/17/2025Listing removed$539,900$208/sqft
    Source: MRED as distributed by MLS GRID #12462006 Report a problem
    10/10/2025Contingent$539,900$208/sqft
    Source: MRED as distributed by MLS GRID #12462006 Report a problem
    10/2/2025Listed for sale$539,900+4.8%$208/sqft
    Source: MRED as distributed by MLS GRID #12462006 Report a problem
    4/17/2025Sold$515,000-1.9%$199/sqft
    Source: MRED as distributed by MLS GRID #12301666 Report a problem
    3/15/2025Contingent$525,000$202/sqft
    Source: MRED as distributed by MLS GRID #12301666 Report a problem
    3/7/2025Listed for sale$525,000+36.4%$202/sqft
    Source: MRED as distributed by MLS GRID #12301666 Report a problem
    5/11/2009Listing removed$385,000$148/sqft
    Source: Prudential Real Estate #07048307 Report a problem
    10/14/2008Listed for sale$385,000+26.3%$148/sqft
    Source: Prudential Real Estate #07048307 Report a problem
    4/12/2001Sold$304,900+10.9%$118/sqft
    Source: Public Record Report a problem
    12/1/1997Sold$275,000$106/sqft
    Source: Public Record Report a problem

    Public tax history

    YearProperty taxesTax assessment
    2024$10,504 +3.9%$141,287 +11.3%
    2023$10,113 +3.1%$126,920 +9.8%
    2022$9,809 +4.8%$115,571 +6.2%
    2021$9,362 +1.8%$108,845 +2.7%
    2020$9,200 $105,942 +2.6%
    2019-- $103,237 -2.3%
    2018$9,545 +0.8%$105,617 +6.1%
    2017$9,473 +1.4%$99,536 +5.2%
    2016$9,343 $94,634 +2.4%
    2013$9,343 $92,429 -10.2%
    2011-- $102,924 +5.3%
    2010-- $97,734 -21.1%
    2009-- $123,908
    2008-- $123,908 +8.4%
    2006-- $114,335 +4.8%
    2005$7,528 +5.7%$109,067 +8.2%
    2004$7,120 +6.4%$100,827 +9%
    2003$6,694 +6.5%$92,495 +7.6%
    2002$6,286 +3.3%$85,954 +5.7%
    2001$6,083 +2%$81,348 +1.6%
    2000$5,963 $80,043

    Find assessor info on the county website

    Neighborhood: 60014

    Nearby schools

    GreatSchools rating
    Schools provided by the listing agent
    • Elementary: Woods Creek Elementary School
    • Middle: Lundahl Middle School
    • High: Crystal Lake South High School
    • District: 47

    Source: MRED as distributed by MLS GRID. This data may not be complete. We recommend contacting the local school district to confirm school assignments for this home.

    Get a cash offer in 3 minutes
    Find out how much your home could sell for in as little as 3 minutes with a no-obligation cash offer.
    Estimated market value
    $548,200
    Get a cash offer in 3 minutes
    Find out how much your home could sell for in as little as 3 minutes with a no-obligation cash offer.
    Estimated market value
    $548,200