Completely remodeled ranch in Salem Schools! This 3-bedroom home is move-in ready and full of charm. Step inside to a warm and inviting family room, highlighted by a large bay window that fills the space with natural light. The open layout flows seamlessly into the updated kitchen, featuring beautifully refinished hardwood floors, newer cabinets, countertops, and appliances. Down the hall, you’ll find two convenient closets, a spacious updated full bath with tile flooring, a tiled tub surround, and a modern vanity. Two nicely sized bedrooms plus a large master bedroom with ample closet space complete the main level. The finished lower level offers even more living space, including a versatile rec room/playroom or potential 4th bedroom, a finished office area, a great laundry setup, and still plenty of room for storage. Outside, enjoy a recently added patio perfect for relaxing or entertaining, a generous backyard, and a designated space for a shed and fire pit—ready for summer nights! Recent Updates Include: Hot water tank (2016), furnace (2016), kitchen appliances (2016, dishwasher 2025), air conditioner (2021), inline water filter (2025), and fresh interior paint throughout the last few years. Don’t miss this beautifully updated home—schedule your showing today!
Closed
$195,000
1300 Andrew Ave, Salem, OH 44460
3beds
1,212sqft
Single Family Residence
Built in 1975
8,772 Square Feet Lot
$201,600 Zestimate®
$161/sqft
$1,328 Estimated rent
Home value
$201,600
$135,000 - $302,000
$1,328/mo
Zestimate® history
Owner options
List your home for rent
$1,328/mo
Rent Zestimate®
Find your next renter with Zillow Rental Manager. Plus, with online applications, you can quickly screen prospective tenants – for free.
$1,328/mo
Rent Zestimate®
Refinance and save
$1,300/mo
Est. payment
Refinancing to a lower rate could help reduce your monthly payments and save thousands over the life of the loan.
$1,300/mo
Est. payment
Explore your selling options
Work with a Zillow partner agent
Leverage their expertise and Zillow's premium Showcase listings to get your home seen by more buyers.
Get startedList with your own agent
Get your home in front of millions of buyers by listing it on Zillow.
Learn how to do itSell it yourself
Take full control of how buyers see your home on Zillow by listing For Sale by Owner (FSBO).
List your homeWhat's special
Modern vanityLarge bay windowFinished lower levelFinished office areaGreat laundry setupFresh interior paintTiled tub surround
Zillow last checked:
Listing updated:
Listed by:
Holly Ritchie 330-360-5323 hollyritchie@kw.com,
Keller Williams Chervenic Rlty
Bought with:
Dianne Hoffman, 2023001418
Century 21 Lakeside Realty
Source: MLS Now,MLS#: 5137428 Originating MLS: Youngstown Columbiana Association of REALTORS
Originating MLS: Youngstown Columbiana Association of REALTORSFacts & features
Interior
Bedrooms & bathrooms
- Bedrooms: 3
- Bathrooms: 1
- Full bathrooms: 1
- Main level bathrooms: 1
- Main level bedrooms: 3
Primary bedroom
- Description: Flooring: Carpet
- Level: First
- Dimensions: 10.00 x 12.00
Bedroom
- Description: Flooring: Carpet
- Level: First
- Dimensions: 9.00 x 10.00
Bedroom
- Description: Flooring: Carpet
- Level: First
- Dimensions: 9.00 x 9.00
Eat in kitchen
- Description: Flooring: Wood
- Level: First
- Dimensions: 19.00 x 10.00
Living room
- Description: Flooring: Carpet
- Level: First
- Dimensions: 17.00 x 14.00
Media room
- Description: Flooring: Carpet
- Level: Lower
- Dimensions: 19.00 x 13.00
Heating
- Electric, Heat Pump
Cooling
- Heat Pump
Appliances
- Included: Dishwasher, Microwave, Range, Refrigerator
Features
- Basement: Full,Partially Finished
- Has fireplace: No
Interior area
- Total structure area: 1,212
- Total interior livable area: 1,212 sqft
- Finished area above ground: 912
- Finished area below ground: 300
Property
Parking
- Total spaces: 1
- Parking features: Attached, Electricity, Garage, Garage Door Opener, Paved
- Attached garage spaces: 1
Features
- Levels: One
- Stories: 1
- Patio & porch: Front Porch, Patio
Lot
- Size: 8,772 Square Feet
- Dimensions: 75 x 117
Details
- Parcel number: 5003616000
Construction
Type & style
- Home type: SingleFamily
- Architectural style: Ranch
- Property subtype: Single Family Residence
Materials
- Vinyl Siding
- Roof: Asphalt,Fiberglass
Condition
- Year built: 1975
Utilities & green energy
- Sewer: Public Sewer
- Water: Public
Community & HOA
HOA
- Has HOA: No
Location
- Region: Salem
Financial & listing details
- Price per square foot: $161/sqft
- Tax assessed value: $114,700
- Annual tax amount: $1,349
- Date on market: 7/9/2025
- Cumulative days on market: 35 days
Price history
| Date | Event | Price |
|---|---|---|
| 8/12/2025 | Sold | $195,000+5.4%$161/sqft |
Source:  MLS Now #5137428 Report a problem MLS Now #5137428 Report a problem | ||
| 8/12/2025 | Pending sale | $185,000$153/sqft |
Source: MLS Now #5137428 Report a problem | ||
| 7/12/2025 | Contingent | $185,000$153/sqft |
Source: MLS Now #5137428 Report a problem | ||
| 7/9/2025 | Listed for sale | $185,000+97.9%$153/sqft |
Source: MLS Now #5137428 Report a problem | ||
| 8/17/2016 | Sold | $93,500-3.5%$77/sqft |
Source: MLS Now #3814026 Report a problem | ||
| 8/8/2016 | Pending sale | $96,900$80/sqft |
Source: Northwood Realty Services #3814026 Report a problem | ||
| 6/2/2016 | Listed for sale | $96,900+169.2%$80/sqft |
Source: Northwood Realty Services #3814026 Report a problem | ||
| 3/22/2016 | Sold | $36,000-60%$30/sqft |
Source: Public Record Report a problem | ||
| 6/10/2004 | Sold | $90,000$74/sqft |
Source: Public Record Report a problem | ||
Public tax history
| Year | Property taxes | Tax assessment |
|---|---|---|
| 2025 | $1,560 +15.6% | $40,150 +24% |
| 2024 | $1,349 -0.3% | $32,380 |
| 2023 | $1,353 +7.6% | $32,380 |
| 2022 | $1,257 +7% | $32,380 +15.2% |
| 2021 | $1,175 -0.8% | $28,110 |
| 2020 | $1,184 +4.8% | $28,110 |
| 2019 | $1,130 | $28,110 +10% |
| 2018 | $1,130 -2.5% | $25,550 |
| 2017 | $1,159 +0.2% | $25,550 +1.9% |
| 2016 | $1,157 | $25,070 |
| 2015 | $1,157 +2.9% | $25,070 |
| 2014 | $1,125 -1.8% | $25,070 -2.9% |
| 2013 | $1,146 +5.3% | $25,830 |
| 2012 | $1,088 +0.1% | $25,830 |
| 2011 | $1,086 -0.8% | $25,830 |
| 2010 | $1,095 | $25,830 -4.2% |
| 2009 | $1,095 +0.5% | $26,950 |
| 2008 | $1,091 | $26,950 |
| 2007 | $1,091 -34.7% | $26,950 +6% |
| 2004 | $1,669 -5.2% | $25,420 -4.7% |
| 2003 | $1,761 -2.1% | $26,660 |
| 2002 | $1,798 +9.9% | $26,660 +12% |
| 2000 | $1,636 | $23,800 |
Find assessor info on the county website
Neighborhood: 44460
Nearby homes
- $158,0003 bd1 ba912 sqft1328 Andrew Ave, Salem, OH 44460Off Market
- $157,6003 bd1 ba900 sqft1276 Andrew Ave, Salem, OH 44460Off Market
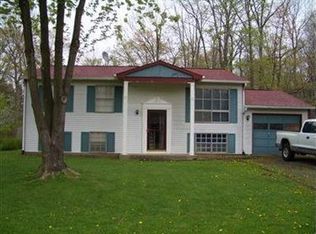
- $185,0003 bd2 ba1.1k sqft1358 Andrew Ave, Salem, OH 44460Sold
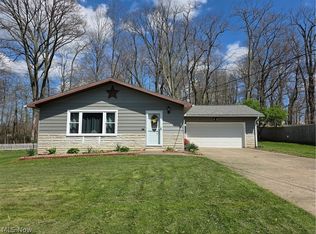
- $184,5003 bd2 ba960 sqft1262 Andrew Ave, Salem, OH 44460Off Market
- $169,1003 bd1 ba960 sqft1301 Andrew Ave, Salem, OH 44460Off Market
- $186,5003 bd1 ba950 sqft1329 Andrew Ave, Salem, OH 44460Off Market
- $158,4003 bd1 ba1k sqft1277 Andrew Ave, Salem, OH 44460Off Market
- $205,0003 bd1 ba1k sqft1359 Andrew Ave, Salem, OH 44460Sold
Nearby schools
GreatSchools rating
- 6/10Reilly Elementary SchoolGrades: 3-4Distance: 1.6 mi
- 5/10Salem Junior High SchoolGrades: 7-8Distance: 2 mi
- 6/10Salem High SchoolGrades: 9-12Distance: 2 mi
Schools provided by the listing agent
- District: Salem CSD - 1508
Source: MLS Now. This data may not be complete. We recommend contacting the local school district to confirm school assignments for this home.
Get a cash offer in 3 minutes
Find out how much your home could sell for in as little as 3 minutes with a no-obligation cash offer.
Estimated market value
$201,600
Get a cash offer in 3 minutes
Find out how much your home could sell for in as little as 3 minutes with a no-obligation cash offer.
Estimated market value
$201,600
- Ohio
- Columbiana County
- Salem
- 44460
- 1300 Andrew Ave
Nearby cities
Nearby neighborhoods
Nearby zip codes
Other Salem Topics
