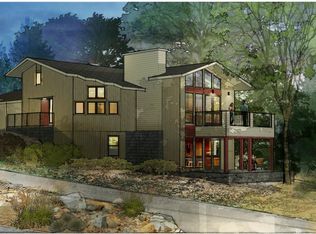
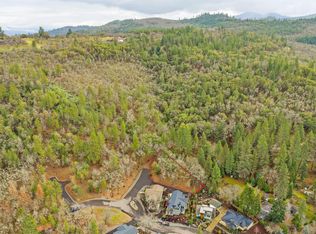
Experience breathtaking mountain views from nearly every main living space in this beautifully designed 2021 Jacksonville home. Walls of windows fill the great rm w/natural light, seamlessly connecting to expansive view decks creating exceptional indoor-outdoor living. The gourmet kitchen features premium BlueStar gas range, lg island, leathered granite counters, stainless appliances, walk-in pantry & abundant workspace. Maple hardwood floors, designer lighting, Hunter Douglas window coverings & quality finishes enhance the home's appeal. 4 bed plan w/main-level primary suite offering private deck access w/serene valley views, walk-in closet, soaking tub & oversized tiled shower. Also on the main level are a dedicated office w/built-ins, half bath & laundry rm w/sink & storage. Downstairs offers 3 more bedrooms, full bath & spacious bonus rm, ideal for guests or multigenerational living. EV-ready garage. Perfect for those who travel- leave w/peace of mind & return to effortless living!
Active
Price cut: $25K (8/25)
$824,999
1300 Andrews Pl, Jacksonville, OR 97530
4beds
3baths
2,277sqft
Single Family Residence
Built in 2021
7,405 Square Feet Lot
$811,600 Zestimate®
$362/sqft
$95/mo HOA
What's special
Ev-ready garageQuality finishesAbundant workspaceWalk-in closetOversized tiled showerSoaking tubMaple hardwood floors
- 84 days
- 491
- 13
Zillow last checked:
Listing updated:
Listed by:
John L. Scott Medford 541-779-3611
Source: Oregon Datashare,MLS#: 220223402
Facts & features
Interior
Bedrooms & bathrooms
- Bedrooms: 4
- Bathrooms: 3
Heating
- Fireplace(s), Ductless, Electric, Forced Air
Cooling
- Ductless, Central Air, Zoned
Appliances
- Included: Dishwasher, Disposal, Oven, Range, Range Hood, Refrigerator, Water Heater
Features
- Built-in Features, Ceiling Fan(s), Double Vanity, Dry Bar, Dual Flush Toilet(s), Enclosed Toilet(s), Granite Counters, Kitchen Island, Linen Closet, Open Floorplan, Pantry, Shower/Tub Combo, Soaking Tub, Solid Surface Counters, Tile Shower, Vaulted Ceiling(s), Walk-In Closet(s)
- Flooring: Carpet, Hardwood, Tile
- Windows: Double Pane Windows, Tinted Windows, Vinyl Frames
- Basement: Daylight
- Has fireplace: Yes
- Fireplace features: Gas, Great Room
- Common walls with other units/homes: No Common Walls,No One Above,No One Below
Interior area
- Total structure area: 2,277
- Total interior livable area: 2,277 sqft
Video & virtual tour
Property
Parking
- Total spaces: 2
- Parking features: Asphalt, Attached, Driveway, Electric Vehicle Charging Station(s), Garage Door Opener, Gravel, Shared Driveway
- Attached garage spaces: 2
- Has uncovered spaces: Yes
Features
- Levels: Two
- Stories: 2
- Patio & porch: Covered Deck, Deck, Patio, Porch, Side Porch, Wrap Around
- Has view: Yes
- View description: Canyon, Forest, Neighborhood, Panoramic, Ridge, Territorial
Lot
- Size: 7,405 Square Feet
- Features: Drip System, Landscaped, Sloped, Sprinkler Timer(s), Sprinklers In Front, Sprinklers In Rear
Details
- Parcel number: 11005465
- Zoning description: HR-5
- Special conditions: Standard
Construction
Type & style
- Home type: SingleFamily
- Architectural style: Contemporary
- Property subtype: Single Family Residence
Materials
- Frame
- Foundation: Concrete Perimeter
- Roof: Composition
Condition
- New construction: No
- Year built: 2021
Utilities & green energy
- Sewer: Public Sewer
- Water: Public
Green energy
- Water conservation: Water-Smart Landscaping
Community & HOA
Community
- Features: Short Term Rentals Allowed, Trail(s)
- Security: Carbon Monoxide Detector(s), Smoke Detector(s)
- Subdivision: Andrews Place Phase 1
HOA
- Has HOA: Yes
- Amenities included: Landscaping, Sewer, Trail(s), Trash
- HOA fee: $95 monthly
Location
- Region: Jacksonville
Financial & listing details
- Price per square foot: $362/sqft
- Tax assessed value: $883,220
- Annual tax amount: $5,842
- Date on market: 6/15/2026
- Cumulative days on market: 84 days
- Listing terms: Cash,Conventional,FHA,VA Loan
- Exclusions: Washer/dryer
- Road surface type: Paved
Estimated market value
$811,600
$771,000 - $852,000
$2,997/mo
Price history
| Date | Event | Price |
|---|---|---|
| 8/25/2026 | Price change | $824,999-2.9%$362/sqft |
Source:  Oregon Datashare #220223402 Report a problem Oregon Datashare #220223402 Report a problem | ||
| 6/15/2026 | Listed for sale | $849,999+16.4%$373/sqft |
Source: Oregon Datashare #220223402 Report a problem | ||
| 10/26/2022 | Sold | $730,000-5.8%$321/sqft |
Source: Oregon Datashare #220147583 Report a problem | ||
| 8/29/2022 | Pending sale | $775,000$340/sqft |
Source: Oregon Datashare #220147583 Report a problem | ||
| 8/8/2022 | Price change | $775,000-2.5%$340/sqft |
Source: Oregon Datashare #220147583 Report a problem | ||
| 6/10/2022 | Listed for sale | $795,000$349/sqft |
Source: Oregon Datashare #220147583 Report a problem | ||
| 3/15/2022 | Listing removed | -- |
Source: Oregon Datashare #220133102 Report a problem | ||
| 10/4/2021 | Listed for sale | $795,000+22.3%$349/sqft |
Source: Oregon Datashare #220133102 Report a problem | ||
| 5/12/2020 | Listing removed | $650,000$285/sqft |
Source: John L. Scott Ashland #103010366 Report a problem | ||
| 2/13/2020 | Listed for sale | $650,000+284.6%$285/sqft |
Source: John L. Scott Ashland #3010366 Report a problem | ||
| 7/3/2019 | Listing removed | $169,000$74/sqft |
Source: John L. Scott Ashland #2992061 Report a problem | ||
| 2/1/2018 | Listed for sale | $169,000$74/sqft |
Source: Windermere/Van Vleet and Associates, Inc. #2975712 Report a problem | ||
| 12/26/2017 | Pending sale | $169,000$74/sqft |
Source: Windermere/Van Vleet and Associates, Inc. #2975712 Report a problem | ||
| 9/21/2017 | Listed for sale | $169,000+2.4%$74/sqft |
Source: Windermere/Van Vleet and Associates, Inc. #2975712 Report a problem | ||
| 9/8/2017 | Sold | $165,000-2.4%$72/sqft |
Source: Agent Provided Report a problem | ||
| 8/22/2017 | Pending sale | $169,000$74/sqft |
Source: Windermere/Van Vleet and Associates, Inc. #2975712 Report a problem | ||
| 7/23/2017 | Listed for sale | $169,000$74/sqft |
Source: Windermere Van Vleet & Assoc. #2975712 Report a problem | ||
Public tax history
| Year | Property taxes | Tax assessment |
|---|---|---|
| 2024 | $5,827 +3.7% | $478,250 +3% |
| 2023 | $5,620 +3.6% | $464,330 |
| 2022 | $5,425 +258.9% | $464,330 +260.6% |
| 2021 | $1,512 +2.3% | $128,760 +6.1% |
| 2020 | $1,477 +2.2% | $121,370 +3% |
| 2019 | $1,445 | $117,840 +3% |
| 2018 | $1,445 +2.5% | $114,410 -26.4% |
| 2017 | $1,409 | $155,440 |
Find assessor info on the county website
Monthly payment
Est. payment
Payment breakdown
Explore the cost of this home by adjusting the details. Changes won't be saved.Climate risks
Neighborhood: 97530
Nearby schools
Schools provided by the listing agent
- Elementary: Jacksonville Elem
- Middle: McLoughlin Middle
- High: South Medford High
Source: Oregon Datashare. This data may not be complete. We recommend contacting the local school district to confirm school assignments for this home.
Similar homes
- $829,0003 bd3 ba1.5k sqft105 W Pine St, Jacksonville, OR 97530For Sale

 MLS ID #220227734, Jillian Hamilton, Windermere Van Vleet & Associates. Oregon Datashare
 - $569,0003 bd2 ba1.9k sqft1528 Morton Way, Jacksonville, OR 97530For Sale
 MLS ID #220222554, Codi Marie Lookabaugh, Redfin. Oregon Datashare
 - $879,9003 bd4 ba2.4k sqft1760 Minear Rd, Medford, OR 97501For Sale
 MLS ID #220222750, Sarah Iverson, John L. Scott Medford. Oregon Datashare
 - $749,9003 bd4 ba2k sqft2340 Hillside Dr, Central Point, OR 97502For Sale
 MLS ID #220219924, Jordan Kramer, John L. Scott Medford. Oregon Datashare
 - $859,0004 bd3 ba2.5k sqft707 Wards Creek Rd, Rogue River, OR 97537For SaleMLS ID #220216327, Heather Yriarte, RE/MAX Platinum. Oregon Datashare
- $799,9004 bd4 ba3.2k sqft2430 Quail Run Dr, Medford, OR 97504For SaleMLS ID #220224976, Jeff Johnson, John L. Scott Medford. Oregon Datashare
- $859,0004 bd3 ba3k sqft4401 Vista Pointe Dr, Medford, OR 97504For SaleMLS ID #220224129, David J Case, Windermere Van Vleet Jacksonville. Oregon Datashare
- $715,0004 bd3 ba2.7k sqft4565 Marissa Cir, Medford, OR 97504For SaleMLS ID #220227438, Barbara A Brown, John L. Scott Medford. Oregon Datashare
- $749,0004 bd3 ba2.9k sqft4573 Wolf Run Dr, Medford, OR 97504For SaleMLS ID #220227997, Kent Vander Kamp, Eagle Equity Services. Oregon Datashare
- $769,0004 bd4 ba2.9k sqft2258 Gene Cameron Way, Medford, OR 97504For SaleMLS ID #220221109, Alex M Aaronson, John L. Scott Medford. Oregon Datashare
- $650,0004 bd2 ba2.4k sqft3415 Calle Vista Dr, Medford, OR 97504For SaleMLS ID #220224936, Sydney Bowers, John L. Scott Medford. Oregon Datashare
- $549,0003 bd2 ba1.5k sqft1100 Cantrall Rd, Jacksonville, OR 97530For SaleMLS ID #220217326, Rockwell Group, eXp Realty, LLC. Oregon Datashare
- $670,0003 bd2 ba2.6k sqft2720 Montara Dr, Medford, OR 97504For SaleMLS ID #220225912, Rutledge Property Group, eXp Realty, LLC. Oregon Datashare
- $895,0003 bd3 ba3k sqft152 Strawberry Ln, Ashland, OR 97520For SaleMLS ID #220227806, Ryan Lamanna, Cascade Hasson Sotheby's International Realty. Oregon Datashare
- $649,9004 bd3 ba2.8k sqft14501 Avalon Rd, White City, OR 97503For SaleMLS ID #220227816, Shane A Myhre, Windermere Van Vleet Eagle Point. Oregon Datashare
- $674,8084 bd3 ba2.9k sqft2204 Lampman Rd, Gold Hill, OR 97525For SaleMLS ID #220222743, Douglas E Morse, John L. Scott Medford. Oregon Datashare
- $679,9653 bd2 ba2.5k sqft3303 Sky Way, Medford, OR 97504For SaleMLS ID #220223466, Rutledge Property Group, eXp Realty, LLC. Oregon Datashare
- $629,9004 bd3 ba2.5k sqft2991 Lexington Dr, Medford, OR 97504For SaleMLS ID #220225747, Joshua R Berman, Real Broker. Oregon Datashare
- $1,125,0004 bd3 ba2.7k sqft3153 Pepperwood Dr, Medford, OR 97504For SaleMLS ID #220222441, Skye Flora, John L. Scott Medford. Oregon Datashare
- $549,9503 bd3 ba2.2k sqft521 Sunrise Ave, Medford, OR 97504For SaleMLS ID #220227718, William Johnson, William Johnson, Broker. Oregon Datashare
