Skip main navigation
Off market
  • $832,200

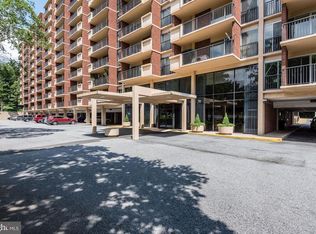
    1300 Army Navy Dr #1103, Arlington, VA 22202

    2beds
    1,844sqft
    Condo
    Built in 1985
    -- sqft lot
    $832,200 Zestimate®
    $451/sqft
    $4,121 Estimated rent

    Home value

    $832,200

    $791,000 - $874,000

    $4,121/mo

    Zestimate® history
    Loading
    Loading...

    Owner options

    List your home for rent

    $4,121/mo

    Rent Zestimate®

    Find your next renter with Zillow Rental Manager. Plus, with online applications, you can quickly screen prospective tenants – for free.

    Learn more

    $4,121/mo

    Rent Zestimate®

    Refinance and save

    $5,248/mo

    Est. payment

    Refinancing to a lower rate could help reduce your monthly payments and save thousands over the life of the loan.

    See today's rates

    $5,248/mo

    Est. payment

    Explore your selling options

    Work with a Zillow partner agent

    Leverage their expertise and Zillow's premium Showcase listings to get your home seen by more buyers.

    Get started

    List with your own agent

    Get your home in front of millions of buyers by listing it on Zillow.

    Learn how to do it

    Sell it yourself

    Take full control of how buyers see your home on Zillow by listing For Sale by Owner (FSBO).

    List your home

    What's special

    OPEN SUN 1-3! PRIVATE PALACE IN THE SKY - This 1,844 square feet, two bedrooms, two and a half bath PENTHOUSE will have you channeling your inner Zsa Zsa Gabor. With soaring ceilings, a huge rooftop terrace, panoramic views, and exclusive elevator key access, this represents a high rise living at it's finest. The opulent feel of the residence is evident when you step through the front door into the lavish foyer. It's here where you'll get your first glimpse of the penthouse's spectacular 360-degree views. The expansive ceilings and glass doors opening to the rooftop terrace create a cheerful, spacious feel bringing the outside in. Superior design elements such as hardwood floors, crown molding, custom built-in bookcases, and a wood-burning fireplace provide a classic feel. The oversized floor-to-ceiling windows are tastefully showcased by custom plantation shutters providing the perfect amount of customizable natural light. When it's time to relax you'll have your choice of several artfully designed spaces - the living room is the perfect spot to open the terrace doors and unwind while listening to the peaceful sounds of the water feature; the den/office offers a hygge experience with its beautiful built-in bookshelves and will be the ideal place to settle in with your favorite book. Adjoining the den is a to-die-for, fully remodeled eat-in gourmet kitchen. Featuring professional-grade top of the line Bosch and Kitchen Aid stainless steel appliances, abundant black galaxy granite counters, custom, deep drawers for all your pots and pans, and an enormous pantry, preparing meals will be a chef's dream. Stylishly sleek design elements include a mirrored backsplash, white wood cabinets, and contemporary custom lighting.The luxurious master bedroom is like your own private dream world with a wall of sliding glass doors opening to the terrace. The upgraded spa master bath offers the optimal luxury experience with gorgeous custom tile, Asian style doors, a built-in granite vanity, and the cherry on the top - the lavish soaking tub with designer hardware. The enormous walk-in closet had this writer drooling with its custom built-in shelving, offering even enough space to store all of your suitcases. An additional sizable bedroom, laundry area, and full bath complete this area of the home. You'll discover the jewel in the crown when you step onto the rooftop terrace with its unparalleled panoramic views. COMPLETELY private (there are only two other residences on this level). This outdoor living space is an entertainer's dream - with ample room for multiple seating areas, greenery, a grill, and dining tables. From this vantage point, you'll have a bird's eye view of the Pentagon, Alexandria's Masonic Temple, and the Army-Navy country club and golf course. Building amenities include a swimming pool, tennis courts, front desk service, and underground garage, including two parking spots permanently reserved for your residence. This impressive home is convenient to the Pentagon, the metro station, a high-end shopping mall, and arteries leading to Crystal City, Tyson's Corner, DC, and all airports. I adore a penthouse view, don't you? THE CONDO FEE INCLUDES ALL UTILITIES!

    This property is not currently displayed as for sale or rent on Zillow. This may be different from what's on other websites or public sources.

    Facts & features

    Interior

    Bedrooms & bathrooms
    • Bedrooms: 2
    • Bathrooms: 3
    • Full bathrooms: 2
    • 1/2 bathrooms: 1
    Heating
    • Forced air
    Cooling
    • Central
    Appliances
    • Included: Dishwasher, Dryer, Garbage disposal
    Features
    • Recessed Lighting, Built-Ins, Dining Area, Eat-in Kitchen, Crown Molding, Wood Floors, Upgraded Countertops, Kitchen - Table Space, Floor Plan - Traditional, Kitchen - Gourmet, Chair Railings, Primary Bath(s)
    • Flooring: Hardwood
    • Has fireplace: Yes
    Interior area
    • Total interior livable area: 1,844 sqft
    • Finished area below ground: 0

    Property

    Parking
    • Total spaces: 2
    • Parking features: Off-street
    Accessibility
    • Accessibility features: Accessible Elevator Installed, Chairlift
    Features
    • Exterior features: Brick
    • Pool features: Community
    Details
    • Parcel number: 35006596
    • Special conditions: Standard

    Construction

    Type & style
    • Home type: Condo
    • Architectural style: Traditional
    Condition
    • Year built: 1985

    Community & HOA

    Location
    • Region: Arlington

    Financial & listing details

    • Price per square foot: $451/sqft
    • Tax assessed value: $769,400
    • Annual tax amount: $7,948

    Price history

    DateEventPrice
    5/18/2021Sold$827,000-5.5%$448/sqft
    Source: Public Record Report a problem
    1/2/2021Listing removed--
    Source: Keller Williams Report a problem
    10/2/2020Price change$875,000-2.2%$475/sqft
    Source: KW Metro Center #VAAR170644 Report a problem
    7/27/2020Listed for sale$895,000+20.5%$485/sqft
    Source: KW Metro Center #VAAR166336 Report a problem
    5/17/2011Sold$742,900+153.5%$403/sqft
    Source: Public Record Report a problem
    10/5/1999Sold$293,000$159/sqft
    Source: Public Record Report a problem

    Public tax history

    YearProperty taxesTax assessment
    2025$7,948 +0.7%$769,400 +0.7%
    2024$7,893 +0.3%$764,100
    2023$7,870 $764,100
    2022$7,870 -4.1%$764,100 -4.1%
    2021$8,204 +12.3%$796,500 +11.9%
    2020$7,305 +3.9%$712,000 +3.9%
    2019$7,030 +8.3%$685,200 +6.2%
    2018$6,494 $645,500
    2017$6,494 +1.5%$645,500
    2016$6,397 -0.5%$645,500
    2015$6,429 $645,500
    2014$6,429 -3.3%$645,500 -2.3%
    2013$6,649 -1.3%$660,900
    2012$6,735 +23.8%--
    2011$5,440 --
    2009-- --
    2008-- --
    2007-- --
    2006-- --
    2005-- --
    2004-- --
    2003-- --
    2002-- --
    2001-- $308,200
    Find assessor info on the county website

    Neighborhood: Arlington Ridge

    Nearby schools

    GreatSchools rating
    Schools provided by the listing agent
    • Elementary: HOFFMAN-BOSTON
    • Middle: GUNSTON
    • High: WAKEFIELD
    • District: ARLINGTON COUNTY PUBLIC SCHOOLS

    Source: The MLS. This data may not be complete. We recommend contacting the local school district to confirm school assignments for this home.

    Get a cash offer in 3 minutes
    Find out how much your home could sell for in as little as 3 minutes with a no-obligation cash offer.
    Estimated market value
    $832,200
    Get a cash offer in 3 minutes
    Find out how much your home could sell for in as little as 3 minutes with a no-obligation cash offer.
    Estimated market value
    $832,200