Skip main navigation
Off market
  • $617,600

    1300 Army Navy Dr APT 1009, Arlington, VA 22202

    2beds
    1,253sqft
    Townhouse
    Built in 1965
    -- sqft lot
    $617,600 Zestimate®
    $493/sqft
    $3,056 Estimated rent

    Home value

    $617,600

    $581,000 - $655,000

    $3,056/mo

    Zestimate® history
    Loading
    Loading...

    Owner options

    List your home for rent

    $3,056/mo

    Rent Zestimate®

    Find your next renter with Zillow Rental Manager. Plus, with online applications, you can quickly screen prospective tenants – for free.

    Learn more

    $3,056/mo

    Rent Zestimate®

    Refinance and save

    $4,683/mo

    Est. payment

    Refinancing to a lower rate could help reduce your monthly payments and save thousands over the life of the loan.

    See today's rates

    $4,683/mo

    Est. payment

    Explore your selling options

    Work with a Zillow partner agent

    Leverage their expertise and Zillow's premium Showcase listings to get your home seen by more buyers.

    Get started

    List with your own agent

    Get your home in front of millions of buyers by listing it on Zillow.

    Learn how to do it

    Sell it yourself

    Take full control of how buyers see your home on Zillow by listing For Sale by Owner (FSBO).

    List your home

    What's special

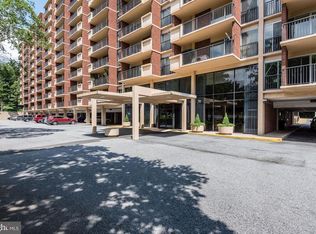
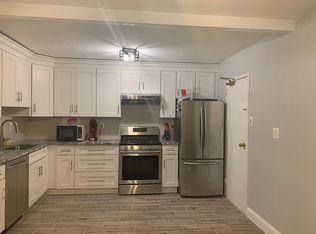
    Welcome to the most coveted view at Horizon House! The residence features direct Monument views from the living room. The condo was completely upgraded in 2015 with top-of-the-line finishes. No expense was spared as the owners spent over $160,000 to turn their home into one of the most spectacular units; inside and outside, in the entire Pentagon City area. The condo is a corner unit measuring over 1,250 square feet and is one of the largest two-bedroom floor plans in the building. The kitchen features custom soft-close wood cabinets, granite countertops, premium Jenn-Air stainless steel appliances, and undercabinet custom dimmable lighting. The kitchen overlooks the spacious living and dining areas. The dining space is large enough for a full dining room table and the area comes with a built-in serving area for extra storage. The living room features a custom built-in bookcase, electric fireplace and granite hearth, and vertical blinds, one wall of which is motorized. The living room has upgraded double-pane sliding glass doors that lead out to a dramatic wrap-around balcony. The balcony has stunning views of the US Capitol, the Washington Monument and the Air Force Memorial. There are hardwood floors in the hallway that lead back to the bedrooms and bathrooms. The owner's suite features a custom walk-in closet, ceiling fan and has access out on to the second balcony. The en-suite bathroom has been completely renovated and the ceiling height has even been raised to make the room feel more spacious. The second bedroom comes with a built-in bookcase, a ceiling fan, excellent closet space and the room also has access out to the second balcony. The second bathroom has been completely renovatedand features quartz countertops and Grohe fixtures. The condo conveys with a reserved garage parking spot. The community is located just steps to Pentagon Row, Pentagon City Metro and National Landing. Residents at Horizon House enjoy a 24/7 staffed front desk, outdoor pool, tennis court, almost 7 acres of landscaped grounds and a rooftop deck with incredible views of Washington D.C.

    This property is off market, which means it's not currently listed for sale or rent on Zillow. This may be different from what's available on other websites or public sources.
    Facts & features

    Interior

    Bedrooms & bathrooms
    • Bedrooms: 2
    • Bathrooms: 2
    • Full bathrooms: 2
    Heating
    • Forced air, Other
    Cooling
    • Central
    Features
    • Ceiling Fan(s), Recessed Lighting, Walk-In Closet(s), Built-Ins, Crown Molding, Open Floorplan, Master Bath(s), Combination Dining/Living, Kitchen - Gourmet
    • Flooring: Other
    Interior area
    • Total interior livable area: 1,253 sqft
    • Finished area below ground: 0

    Property

    Parking
    • Total spaces: 1
    • Parking features: Garage - Attached
    Features
    • Exterior features: Brick
    • Has view: Yes
    • View description: City
    Details
    • Parcel number: 35006570
    • Special conditions: Standard

    Construction

    Type & style
    • Home type: Townhouse
    • Architectural style: Contemporary
    Materials
    • Roof: Other
    Condition
    • Year built: 1965

    Community & HOA

    HOA
    • Has HOA: Yes
    • HOA fee: $825 monthly
    Location
    • Region: Arlington

    Financial & listing details

    • Price per square foot: $493/sqft
    • Tax assessed value: $506,800
    • Annual tax amount: $5,235

    Price history

    DateEventPrice
    9/25/2019Sold$685,000+3.8%$547/sqft
    Source: Public Record Report a problem
    8/8/2019Listed for sale$659,900+29.9%$527/sqft
    Source: Century 21 Redwood Realty #VAAR153274 Report a problem
    9/29/2014Sold$508,000-5%$405/sqft
    Source: Public Record Report a problem
    8/2/2014Listed for sale$534,900+234.3%$427/sqft
    Source: Arbour Realty #AR8421427 Report a problem
    5/4/2000Sold$160,000$128/sqft
    Source: Public Record Report a problem

    Public tax history

    YearProperty taxesTax assessment
    2025$5,235 +0.7%$506,800 +0.7%
    2024$5,198 +0.3%$503,200
    2023$5,183 -3.6%$503,200 -3.6%
    2022$5,376 -4.2%$521,900 -4.2%
    2021$5,610 +12.7%$544,700 +12.3%
    2020$4,977 +4.1%$485,100 +4.1%
    2019$4,783 +2.8%$466,200 +0.8%
    2018$4,653 $462,500
    2017$4,653 +4.8%$462,500 +3.2%
    2016$4,441 -0.5%$448,100
    2015$4,463 +15.1%$448,100 +15.1%
    2014$3,878 -4.1%$389,400 -3.1%
    2013$4,044 -1.3%$402,000
    2012$4,098 +1.4%--
    2011$4,043 --
    2009-- --
    2008-- --
    2007-- --
    2006-- --
    2005-- --
    2004-- --
    2003-- --
    2002-- --
    2001-- $142,400
    Find assessor info on the county website

    Neighborhood: Arlington Ridge

    Nearby schools

    GreatSchools rating
    Schools provided by the listing agent
    • Elementary: Oakridge
    • Middle: Gunston
    • High: Wakefield
    • District: ARLINGTON COUNTY PUBLIC SCHOOLS

    Source: The MLS. This data may not be complete. We recommend contacting the local school district to confirm school assignments for this home.

    Get a cash offer in 3 minutes
    Find out how much your home could sell for in as little as 3 minutes with a no-obligation cash offer.
    Estimated market value
    $617,600
    Get a cash offer in 3 minutes
    Find out how much your home could sell for in as little as 3 minutes with a no-obligation cash offer.
    Estimated market value
    $617,600