This prominent residence wows everyone. Gorgeous house, great lot, & awesome location. This stunning smooth white stucco beauty is truly a breathtaking timeless masterpiece. The clean white stucco front draws you in, while the delicate marriage of tradition & modern exudes timeless elegance and sophistication. Quality & award-winning design resonate throughout. Designed to function & equipped for the future. The entire house is saturated in natural light and provides a floorplan that lends itself perfectly to the way we live and function today. Scaled & proportioned accordingly, this home boasts a magnificent kitchen with Sub-Zero Wolf appliance, waterfall island with Crystal Spectrum Leathered Quartzite , and a walk-in pantry. The kitchen is adjacent to the family room with a masonry fireplace and first floor includes an office too. 1st floor has 10' ceilings and the rear wall which is comprised entirely of windows looks out to a beautiful backyard. The 2nd floor offers 4 bedrooms that are all equipped w/ ensuite bathrooms & laundry-room. The Master-Suite includes his and her closets. Keep going to the finished third-floor and you will find another private bedroom suite/bonus room/office/playroom, etc. and a full bathroom as well. The fully finished lower-level has awesome 9'6" ceiling height, Karndean soft white oak flooring, family room with another masonry fireplace, recreation area, wet bar, flex-room/home-office/exercise-room, etc., and much more. Gorgeous 2 car detached garage. Home has smooth white stucco and combination of smooth black Hardi soffits and fascia, metal roofing accents, two dishwashers, speed-oven, stunning white oak flooring throughout, beautiful fireplaces..............the list goes on and on and on. Enjoy all that Winnetka has to offer; beaches, country clubs, the lagoons & trails, & Botanic Gardens.
Closed
$2,541,200
1300 Asbury Ave, Winnetka, IL 60093
5beds
5,000sqft
Single Family Residence
Built in 2024
8,000 Square Feet Lot
$3,019,100 Zestimate®
$508/sqft
$7,490 Estimated rent
Home value
$3,019,100
$2.78M - $3.29M
$7,490/mo
Zestimate® history
Owner options
List your home for rent
$7,490/mo
Rent Zestimate®
Find your next renter with Zillow Rental Manager. Plus, with online applications, you can quickly screen prospective tenants – for free.
$7,490/mo
Rent Zestimate®
Refinance and save
$14,957/mo
Est. payment
Refinancing to a lower rate could help reduce your monthly payments and save thousands over the life of the loan.
$14,957/mo
Est. payment
Explore your selling options
Work with a Zillow partner agent
Leverage their expertise and Zillow's premium Showcase listings to get your home seen by more buyers.
Get startedList with your own agent
Get your home in front of millions of buyers by listing it on Zillow.
Learn how to do itSell it yourself
Take full control of how buyers see your home on Zillow by listing For Sale by Owner (FSBO).
List your homeWhat's special
Family roomMagnificent kitchenRecreation areaCountry clubsGreat lotWaterfall islandSmooth white stucco
Zillow last checked:
Listing updated:
Listed by:
Christopher Miroslaw 708-259-4683,
Gateway Realty LLC
Bought with:
Julie Schultz
@properties Christie's International Real Estate
Source: MRED as distributed by MLS GRID,MLS#: 11987171
Facts & features
Interior
Bedrooms & bathrooms
- Bedrooms: 5
- Bathrooms: 7
- Full bathrooms: 6
- 1/2 bathrooms: 1
Rooms
- Room types: Bedroom 5, Office, Recreation Room, Exercise Room, Family Room
Primary bedroom
- Features: Bathroom (Full)
- Level: Second
- Area: 195 Square Feet
- Dimensions: 15X13
Bedroom 2
- Level: Second
- Area: 156 Square Feet
- Dimensions: 13X12
Bedroom 3
- Level: Second
- Area: 208 Square Feet
- Dimensions: 16X13
Bedroom 4
- Level: Second
- Area: 121 Square Feet
- Dimensions: 11X11
Bedroom 5
- Level: Third
- Area: 260 Square Feet
- Dimensions: 20X13
Dining room
- Level: Main
- Area: 225 Square Feet
- Dimensions: 15X15
Exercise room
- Level: Basement
- Area: 198 Square Feet
- Dimensions: 18X11
Family room
- Level: Main
- Area: 270 Square Feet
- Dimensions: 18X15
Other
- Level: Basement
- Area: 198 Square Feet
- Dimensions: 18X11
Kitchen
- Level: Main
- Area: 294 Square Feet
- Dimensions: 21X14
Laundry
- Level: Second
- Area: 84 Square Feet
- Dimensions: 12X7
Living room
- Level: Main
- Area: 168 Square Feet
- Dimensions: 14X12
Office
- Level: Main
- Area: 96 Square Feet
- Dimensions: 12X8
Recreation room
- Level: Basement
- Area: 594 Square Feet
- Dimensions: 33X18
Heating
- Natural Gas, Radiant Floor
Cooling
- Central Air, Zoned
Appliances
- Included: Humidifier, Gas Water Heater
- Laundry: Upper Level, Gas Dryer Hookup, Sink
Features
- Cathedral Ceiling(s), Wet Bar, Walk-In Closet(s), High Ceilings, Open Floorplan, Separate Dining Room, Pantry
- Basement: Finished,Full
- Number of fireplaces: 2
- Fireplace features: Wood Burning, Masonry, Stubbed in Gas Line, Family Room, Basement
Interior area
- Total structure area: 5,000
- Total interior livable area: 5,000 sqft
Property
Parking
- Total spaces: 2
- Parking features: Asphalt, Garage Door Opener, On Site, Garage Owned, Detached, Garage
- Garage spaces: 2
- Has uncovered spaces: Yes
Accessibility
- Accessibility features: No Disability Access
Features
- Stories: 2
- Waterfront features: Beach Access
Lot
- Size: 8,000 Square Feet
- Dimensions: 50X160
Details
- Parcel number: 05182230070000
- Special conditions: List Broker Must Accompany
- Other equipment: Sump Pump
Construction
Type & style
- Home type: SingleFamily
- Property subtype: Single Family Residence
Materials
- Stone, Fiber Cement
Condition
- New Construction
- New construction: Yes
- Year built: 2024
Utilities & green energy
- Electric: 200+ Amp Service
- Sewer: Public Sewer, Storm Sewer
- Water: Lake Michigan
Green energy
- Energy efficient items: Water Heater
Community & HOA
Community
- Features: Park, Tennis Court(s), Curbs, Sidewalks
- Security: Carbon Monoxide Detector(s)
HOA
- Services included: None
Location
- Region: Winnetka
Financial & listing details
- Price per square foot: $508/sqft
- Annual tax amount: $4,337
- Date on market: 2/23/2024
- Listing terms: Cash
- Ownership: Fee Simple
Price history
| Date | Event | Price |
|---|---|---|
| 6/21/2024 | Sold | $2,541,200+1.7%$508/sqft |
Source:  MRED as distributed by MLS GRID #11987171 Report a problem MRED as distributed by MLS GRID #11987171 Report a problem | ||
| 3/29/2024 | Contingent | $2,499,000$500/sqft |
Source: MRED as distributed by MLS GRID #11987171 Report a problem | ||
| 2/23/2024 | Listed for sale | $2,499,000$500/sqft |
Source: MRED as distributed by MLS GRID #11987171 Report a problem | ||
Public tax history
Tax history is unavailable.
Neighborhood: 60093
Nearby homes
- $2,499,0005 bd7 ba5k sqft1304 Asbury Ave, Winnetka, IL 60093Sold
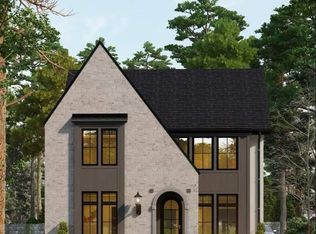
- $1,893,5005 bd6 ba3.3k sqft1304 Asbury Ave, Winnetka, IL 60093Off Market
- $1,915,9005 bd3 ba3.6k sqft1294 Asbury Ave, Winnetka, IL 60093Off Market
- $1,322,8004 bd2 ba3k sqft1310 Asbury Ave, Winnetka, IL 60093Off Market
- $1,938,2005 bd3 ba4.3k sqft1312 Asbury Ave, Winnetka, IL 60093Off Market
- $2,014,7004 bd2 ba3k sqft1301 Forest Glen Dr N, Winnetka, IL 60093Off Market
- $1,751,6005 bd3 ba2.8k sqft1282 Asbury Ave, Winnetka, IL 60093Off Market
- $2,381,2004 bd4 ba4.8k sqft1291 Forest Glen Dr N, Winnetka, IL 60093Off Market
- $1,547,4004 bd3 ba3.2k sqft1315 Forest Glen Dr N, Winnetka, IL 60093Off Market
Nearby schools
GreatSchools rating
- 10/10Hubbard Woods Elementary SchoolGrades: K-4Distance: 0.4 mi
- 8/10Carleton W Washburne SchoolGrades: 7-8Distance: 0.9 mi
- NANew Trier Township H S NorthfieldGrades: 9Distance: 2 mi
Schools provided by the listing agent
- Elementary: Hubbard Woods Elementary School
- Middle: The Skokie School
- High: New Trier Twp H.S. Northfield/Wi
- District: 36
Source: MRED as distributed by MLS GRID. This data may not be complete. We recommend contacting the local school district to confirm school assignments for this home.
Get a cash offer in 3 minutes
Find out how much your home could sell for in as little as 3 minutes with a no-obligation cash offer.
Estimated market value
$3,019,100
Get a cash offer in 3 minutes
Find out how much your home could sell for in as little as 3 minutes with a no-obligation cash offer.
Estimated market value
$3,019,100
- Illinois
- Cook County
- Winnetka
- 60093
- 1300 Asbury Ave
Nearby cities
Nearby zip codes
Other Winnetka Topics
