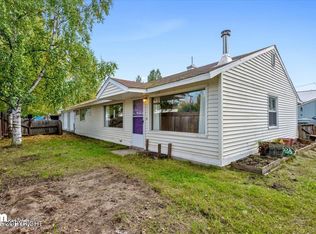
Ranch home with partially finished basement. Upgraded metal roof, newer heating system & windows for higher energy efficiency. Lot has alley access & ample parking for boat, RV or vehicles. 300 Sq Ft attached garage, open kitchen dining area, 4th room for office or craft room, skylight in living room, classic arctic entry to front door & more! Well maintained & good bones, great sweat equity home.
Sold
Zillow last checked:
Listing updated:
Bought with:
Billy Hughes
Real Broker B Street
Source: AKMLS,MLS#: 26-9450
Price history
| Date | Event | Price |
|---|---|---|
| 9/11/2026 | Sold | -- |
Source:  AKMLS #26-9450 Report a problem AKMLS #26-9450 Report a problem | ||
| 8/7/2026 | Pending sale | $175,000$159/sqft |
Source: AKMLS #26-9450 Report a problem | ||
| 7/29/2026 | Listed for sale | $175,000-25.5%$159/sqft |
Source: AKMLS #26-9450 Report a problem | ||
| 3/6/2024 | Listing removed | $235,000$213/sqft |
Source: AKMLS #24-1193 Report a problem | ||
| 2/13/2024 | Pending sale | $235,000$213/sqft |
Source: AKMLS #24-1193 Report a problem | ||
| 2/7/2024 | Listed for sale | $235,000$213/sqft |
Source: AKMLS #24-1193 Report a problem | ||
| 11/20/2023 | Listing removed | $235,000$213/sqft |
Source: AKMLS #23-5281 Report a problem | ||
| 8/21/2023 | Listed for sale | $235,000$213/sqft |
Source: AKMLS #23-5281 Report a problem | ||
| 6/3/2023 | Pending sale | $235,000$213/sqft |
Source: AKMLS #23-5281 Report a problem | ||
| 5/19/2023 | Listed for sale | $235,000$213/sqft |
Source: AKMLS #23-5281 Report a problem | ||
| 8/27/2010 | Sold | -- |
Source: Agent Provided Report a problem | ||
Sell for more on Zillow
Get a Zillow Showcase℠ listing at no additional cost and you could sell for .
$175,700
2% more
+$3,514
With Zillow Showcase(estimated)
$179,214
