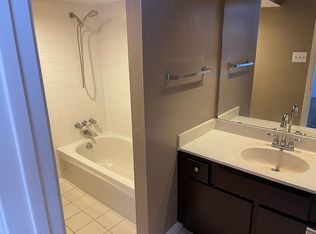
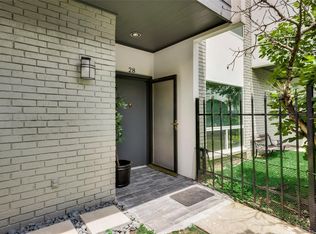
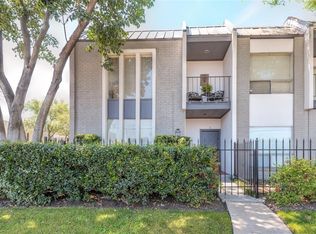
Welcome to this stunning, extensively updated townhome ideally located near Tanglewood and The Galleria. Step inside and relax because there's nothing left to do. The beautifully remodeled kitchen features all new cabinetry, quartz countertops, and a new sink (2026), along with kitchen appliances replaced in (2019). Additional updates include beautifully renovated bathrooms with custom cabinetry (2015), porcelain tile flooring (2017), a new A/C system (2025), new windows and sliding glass door (2026), water heater (2026), and roof (2020), plus so much more. Washer, dryer, and refrigerator convey. The HOA covers the community pool, clubhouse, lawn maintenance, landscaping, trash service, water, and the building exterior. This beautifully updated townhome offers the perfect combination of style, comfort, and convenience in one of Houston's most desirable locations. This home will not disappoint, schedule your private showing today!
For sale
Price cut: $7.5K (8/12)
$272,499
1300 Augusta Dr APT 24, Houston, TX 77057
2beds
1,385sqft
Condominium
Built in 1978
-- sqft lot
$262,900 Zestimate®
$197/sqft
$401/mo HOA
What's special
Porcelain tile flooringQuartz countertopsBeautifully remodeled kitchenBeautifully renovated bathroomsCommunity poolCustom cabinetryAll new cabinetry
- 52 days
- 150
- 9
Zillow last checked:
Listing updated:
Listed by:
Edwin Mauricio TREC #0675473 713-621-8001,
Keller Williams Realty Metropolitan
Source: HAR,MLS#: 34479520
Facts & features
Interior
Bedrooms & bathrooms
- Bedrooms: 2
- Bathrooms: 3
- Full bathrooms: 2
- 1/2 bathrooms: 1
Primary bedroom
- Level: Second
- Area: 182
- Dimensions: 14x13
Bedroom
- Level: Second
- Area: 156
- Dimensions: 13x12
Dining room
- Level: First
- Area: 108
- Dimensions: 12x9
Other
- Level: Second
- Area: 77
- Dimensions: 11x7
Kitchen
- Level: First
- Area: 84
- Dimensions: 12x7
Living room
- Level: First
- Area: 154
- Dimensions: 14x11
Heating
- Electric
Cooling
- Electric
Appliances
- Included: Disposal, Refrigerator, Electric Oven, Microwave, Electric Cooktop, Dryer, Washer, Dishwasher
Features
- Balcony, All Bedrooms Up
- Flooring: Carpet, Tile
Interior area
- Total structure area: 1,385
- Total interior livable area: 1,385 sqft
Video & virtual tour
Property
Parking
- Total spaces: 2
- Parking features: Attached
- Attached garage spaces: 2
Features
- Levels: Levels 1 and 2
- Stories: 2
Details
- Parcel number: 1103970000006
Construction
Type & style
- Home type: Condo
- Architectural style: Traditional
- Property subtype: Condominium
Materials
- Brick, Stucco, Wood Siding
- Foundation: Slab
- Roof: Metal
Condition
- New construction: No
- Year built: 1978
Utilities & green energy
- Sewer: Public Sewer
- Water: Public
Community & HOA
Community
- Subdivision: Chalet Royale T/H Condo
HOA
- Amenities included: Clubhouse, Pool
- HOA fee: $401 monthly
Location
- Region: Houston
Financial & listing details
- Price per square foot: $197/sqft
- Tax assessed value: $199,669
- Annual tax amount: $4,243
- Date on market: 7/12/2026
- Listing terms: Cash,Conventional
Estimated market value
$262,900
$250,000 - $276,000
$2,099/mo
Price history
| Date | Event | Price |
|---|---|---|
| 8/12/2026 | Price change | $272,499-2.7%$197/sqft |
Source:  HAR #34479520 Report a problem HAR #34479520 Report a problem | ||
| 7/12/2026 | Listed for sale | $279,999$202/sqft |
Source: HAR #34479520 Report a problem | ||
Public tax history
| Year | Property taxes | Tax assessment |
|---|---|---|
| 2025 | $2,171 -5.5% | $199,669 +5.8% |
| 2024 | $2,297 +7.2% | $188,752 +1.3% |
| 2023 | $2,142 -25.6% | $186,417 |
| 2022 | $2,878 | $186,417 -8.4% |
| 2021 | -- | $203,416 +7.6% |
| 2020 | $3,354 -5.1% | $189,000 -3.9% |
| 2019 | $3,534 -4.3% | $196,600 |
| 2018 | $3,691 | $196,600 |
| 2017 | $3,691 +9% | $196,600 -1.7% |
| 2016 | $3,388 | $200,000 -4.8% |
| 2015 | -- | $210,000 +31.8% |
| 2014 | -- | $159,371 +11.4% |
| 2013 | -- | $143,000 -1.1% |
| 2012 | -- | $144,618 -3.3% |
| 2011 | -- | $149,500 |
| 2010 | -- | $149,500 -1.1% |
| 2009 | -- | $151,238 +6.8% |
| 2007 | -- | $141,579 +4% |
| 2006 | -- | $136,084 |
| 2005 | -- | -- |
Find assessor info on the county website
Monthly payment
Est. payment
Payment breakdown
Explore the cost of this home by adjusting the details. Changes won't be saved.Climate risks
Neighborhood: Greater Uptown
Nearby schools
Schools provided by the listing agent
- Elementary: Briargrove Elementary School
- Middle: Tanglewood Middle School
- High: Wisdom High School
Source: HAR. This data may not be complete. We recommend contacting the local school district to confirm school assignments for this home.
Similar homes
- $285,0002 bd3 ba2k sqft2409 Bering Dr APT 21, Houston, TX 77057For Sale
 MLS ID #87574510, Elmer Garcia, Realm Real Estate Professionals - Katy. HAR
 - $275,0003 bd3 ba1.8k sqft6351 Briar Rose Dr #149, Houston, TX 77057For Sale
 MLS ID #12514841, Jill Almai, Compass RE Texas, LLC - The Heights. HAR
 - $273,0002 bd3 ba1.5k sqft2664 Bering Dr #2664, Houston, TX 77057For Sale
 MLS ID #4791235, Richard Garcia, RE/MAX Signature. HAR
 - $222,5002 bd2 ba1k sqft1829 Augusta Dr APT 10, Houston, TX 77057For Sale
 MLS ID #66643316, Todd Patin, RE/MAX Signature. HAR
