Discover your dream home with this stunning all-brick residence, perfectly situated on a large corner lot in a peaceful neighborhood, located on a dead end street. This beautifully maintained property offers three spacious bedrooms and two baths, making it ideal for families or anyone seeking comfort and convenience.
Step inside to find new carpet in the primary bedroom and fresh paint with a stylish accent wall to make it perfect. Enjoy the benefits of new windows that flood the space with natural light and enhance energy efficiency. Other recent updates and a revamped landscaping design add to the home’s curb appeal and functionality.
The expansive, private backyard is a true oasis, complete with a 27 x 30 storage shed, perfect for hobbies or extra storage. Vaulted ceilings add to the sense of space and elegance in the living room, while two hot water heaters ensure comfort for all.
Additional features include an extra storage closet built in the garage, providing plenty of storage solutions. The location offers easy access to top-rated schools and shopping making daily errands a breeze. The home has abundant storage inside and out. Home features a security system in place and can be activated.
Don’t miss the chance to own this exceptional property that blends modern updates with classic charm. Schedule your viewing today and start envisioning your life in this inviting home! Superior starter home, forever home or investment property, the skies the limit with this one.
Sold
Price Unknown
1300 Austin St, Bowie, TX 76230
3beds
1,432sqft
Single Family Residence
Built in 1982
0.33 Acres Lot
$264,800 Zestimate®
$--/sqft
$1,570 Estimated rent
Home value
$264,800
Estimated sales range
Not available
$1,570/mo
Zestimate® history
Owner options
List your home for rent
$1,570/mo
Rent Zestimate®
Find your next renter with Zillow Rental Manager. Plus, with online applications, you can quickly screen prospective tenants – for free.
$1,570/mo
Rent Zestimate®
Refinance and save
Refinancing to a lower rate could help reduce your monthly payments and save thousands over the life of the loan.
Explore your selling options
Work with a Zillow partner agent
Leverage their expertise and Zillow's premium Showcase listings to get your home seen by more buyers.
Get startedList with your own agent
Get your home in front of millions of buyers by listing it on Zillow.
Learn how to do itSell it yourself
Take full control of how buyers see your home on Zillow by listing For Sale by Owner (FSBO).
List your homeWhat's special
Expansive private backyardThree spacious bedroomsAll-brick residenceDead end streetLarge corner lotRevamped landscaping design
Zillow last checked:
Listing updated:
Listed by:
Sheila Hooker 0753169 817-829-2356,
Earthport Properties Realty, LLC 817-829-2356
Bought with:
Cheyenne Mowery, 0837297
HARBCO Realty
Source: NTREIS,MLS#: 21200705
Facts & features
Interior
Bedrooms & bathrooms
- Bedrooms: 3
- Bathrooms: 2
- Full bathrooms: 2
Primary bedroom
- Level: First
- Dimensions: 0 x 0
Bedroom
- Level: First
- Dimensions: 0 x 0
Bedroom
- Level: First
- Dimensions: 0 x 0
Primary bathroom
- Level: First
- Dimensions: 0 x 0
Other
- Level: First
- Dimensions: 0 x 0
Living room
- Level: First
- Dimensions: 0 x 0
Heating
- Central, Electric, Fireplace(s)
Cooling
- Central Air, Ceiling Fan(s), Electric
Appliances
- Included: Dishwasher, Electric Cooktop, Electric Oven, Electric Range, Disposal, Refrigerator
- Laundry: Dryer Hookup, ElectricDryer Hookup, Laundry in Utility Room
Features
- Vaulted Ceiling(s), Walk-In Closet(s)
- Flooring: Luxury Vinyl Plank, Tile
- Has basement: No
- Number of fireplaces: 1
- Fireplace features: Gas, Wood Burning
Interior area
- Total interior livable area: 1,432 sqft
Property
Parking
- Total spaces: 2
- Parking features: Driveway
- Attached garage spaces: 2
Features
- Levels: One
- Stories: 1
- Patio & porch: Covered
- Exterior features: Rain Gutters
- Pool features: None
- Fencing: Wood
Lot
- Size: 0.33 Acres
- Features: Back Yard, Corner Lot, Lawn, Landscaped, Few Trees
- Residential vegetation: Grassed
Details
- Parcel number: R000000255
Construction
Type & style
- Home type: SingleFamily
- Architectural style: Traditional,Detached
- Property subtype: Single Family Residence
Materials
- Brick
- Foundation: Slab
- Roof: Composition
Condition
- Resale
- Year built: 1982
Utilities & green energy
- Sewer: Public Sewer
- Water: Public
- Utilities for property: Electricity Connected, Sewer Available, Water Available
Community & HOA
Community
- Features: Curbs
- Subdivision: Aljo
HOA
- Has HOA: No
Location
- Region: Bowie
Financial & listing details
- Tax assessed value: $232,610
- Annual tax amount: $4,387
- Date on market: 5/19/2026
- Cumulative days on market: 102 days
- Listing terms: Cash,Conventional,FHA,VA Loan
- Road surface type: Asphalt
Price history
| Date | Event | Price |
|---|---|---|
| 9/30/2026 | Sold | -- |
Source: NTREIS #21200705 Report a problem | ||
| 9/29/2026 | Pending sale | $264,999$185/sqft |
Source: NTREIS #21200705 Report a problem | ||
| 8/31/2026 | Contingent | $264,999$185/sqft |
Source: NTREIS #21200705 Report a problem | ||
| 7/27/2026 | Price change | $264,999-1.9%$185/sqft |
Source: NTREIS #21200705 Report a problem | ||
| 7/1/2026 | Price change | $269,999-1.8%$189/sqft |
Source: NTREIS #21200705 Report a problem | ||
| 5/19/2026 | Listed for sale | $275,000+7.8%$192/sqft |
Source: NTREIS #21200705 Report a problem | ||
| 1/13/2023 | Sold | -- |
Source: NTREIS #20218187 Report a problem | ||
| 12/21/2022 | Pending sale | $255,000$178/sqft |
Source: NTREIS #20218187 Report a problem | ||
| 12/14/2022 | Contingent | $255,000$178/sqft |
Source: NTREIS #20218187 Report a problem | ||
| 12/8/2022 | Listed for sale | $255,000+13.3%$178/sqft |
Source: NTREIS #20218187 Report a problem | ||
| 10/20/2022 | Listing removed | -- |
Source: Owner Report a problem | ||
| 10/6/2022 | Pending sale | $225,000$157/sqft |
Source: Owner Report a problem | ||
| 10/2/2022 | Listed for sale | $225,000$157/sqft |
Source: Owner Report a problem | ||
Public tax history
| Year | Property taxes | Tax assessment |
|---|---|---|
| 2025 | $2,971 -10.2% | $232,610 |
| 2024 | $3,309 -7.6% | $232,610 -3.2% |
| 2023 | $3,581 +217.3% | $240,300 +37.9% |
| 2022 | $1,128 +306.2% | $174,300 +21.1% |
| 2021 | $278 | $143,930 +8% |
| 2020 | $278 | $133,310 +0.3% |
| 2018 | $278 | $132,950 +18.7% |
| 2017 | -- | $112,000 +9.2% |
| 2016 | -- | $102,580 +2.4% |
| 2015 | -- | $100,210 |
| 2014 | -- | $100,210 +2.3% |
| 2013 | -- | $97,930 |
| 2012 | -- | $97,930 |
| 2011 | -- | $97,930 |
| 2010 | -- | $97,930 +3.4% |
| 2009 | -- | $94,710 |
| 2008 | -- | $94,710 |
| 2007 | -- | $94,710 |
Find assessor info on the county website
Neighborhood: 76230
Nearby homes
- $202,700-- bd-- ba1.3k sqft1302 Austin St, Bowie, TX 76230Off Market
- $236,4003 bd2 ba1.6k sqft1304 Austin St, Bowie, TX 76230Off Market
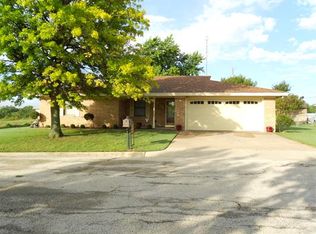
- $208,6003 bd2 ba1.2k sqft1301 Austin St, Bowie, TX 76230Off Market

- $55,0000.32 acres1 Aljo Nelson St, Bowie, TX 76230Lot/Land
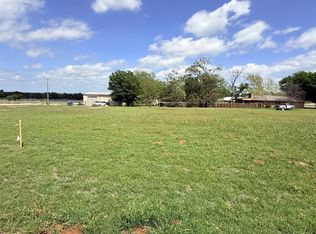
- $174,400-- bd-- ba1.3k sqft1303 Austin St, Bowie, TX 76230Off Market
- $164,000-- bd-- ba1.3k sqft1303 Austin St, Bowie, TX 76230Off Market
- $246,6003 bd2 ba1.5k sqft702 Zahara St, Bowie, TX 76230Off Market
- $217,600-- bd-- ba1.7k sqft704 Zahara St, Bowie, TX 76230Off Market
Nearby schools
GreatSchools rating
- 4/10Bowie Intermediate SchoolGrades: 3-5Distance: 0.8 mi
- 8/10Bowie Junior High SchoolGrades: 6-8Distance: 0.8 mi
- 5/10Bowie High SchoolGrades: 9-12Distance: 1.3 mi
Schools provided by the listing agent
- Elementary: Bowie
- Middle: Bowie
- High: Bowie
- District: Bowie ISD
Source: NTREIS. This data may not be complete. We recommend contacting the local school district to confirm school assignments for this home.
Sell for more on Zillow
Get a Zillow Showcase℠ listing at no additional cost and you could sell for .
$264,800
2% more
+$5,296
With Zillow Showcase(estimated)
$270,096
Sell for more on Zillow
Get a Zillow Showcase℠ listing at no additional cost and you could sell for .
$264,800
2% more
+$5,296
With Zillow Showcase(estimated)
$270,096
- Texas
- Montague County
- Bowie
- 76230
- 1300 Austin St
