Welcome to this impressive 4,230 square foot stone colonial set on 5.29 acres with exceptional views. Filled with character and charm that can’t be reproduced today, this timeless two-story home offers outstanding indoor and outdoor living for those who love to entertain. Inside, you'll find a unique floor plan featuring 5 bedrooms, 4.5 bathrooms, four fireplaces, and spacious living areas. The sunroom is flooded with natural light and includes a spiral staircase leading to a second-floor loft and office area. The full, finished daylight walk-out basement adds even more living space and includes a versatile entertaining area along with a dedicated potting room—perfect for garden lovers or creative projects. Outdoors, enjoy your own private retreat with an in-ground pool, charming pool house, and multiple gathering spaces including a large deck, side porch and covered patio. A rare combination of space, elegance, and comfort in a picturesque setting. More than just a place to live, this is a home you will be proud to call your own.
Sold for $750,000
$750,000
1300 Beaumont Ln, Pottstown, PA 19464
5beds
4,230sqft
Single Family Residence
Built in 1966
5.29 Acres Lot
$773,200 Zestimate®
$177/sqft
$5,266 Estimated rent
Home value
$773,200
$719,000 - $835,000
$5,266/mo
Zestimate® history
Owner options
List your home for rent
$5,266/mo
Rent Zestimate®
Find your next renter with Zillow Rental Manager. Plus, with online applications, you can quickly screen prospective tenants – for free.
$5,266/mo
Rent Zestimate®
Refinance and save
$5,156/mo
Est. payment
Refinancing to a lower rate could help reduce your monthly payments and save thousands over the life of the loan.
$5,156/mo
Est. payment
Explore your selling options
Work with a Zillow partner agent
Leverage their expertise and Zillow's premium Showcase listings to get your home seen by more buyers.
Get startedList with your own agent
Get your home in front of millions of buyers by listing it on Zillow.
Learn how to do itSell it yourself
Take full control of how buyers see your home on Zillow by listing For Sale by Owner (FSBO).
List your homeWhat's special
Four fireplacesExceptional viewsIn-ground poolCharming pool houseUnique floor planLarge deckSpiral staircase
Zillow last checked:
Listing updated:
Listed by:
Martin Slater 610-220-7608,
Glocker & Company-Boyertown
Bought with:
Mr. Gary A Mercer SR., RS164185L
LPT Realty, LLC
Gary Mercer Jr., RS292297
LPT Realty, LLC
Source: Bright MLS,MLS#: PAMC2142014
Facts & features
Interior
Bedrooms & bathrooms
- Bedrooms: 5
- Bathrooms: 5
- Full bathrooms: 4
- 1/2 bathrooms: 1
- Main level bathrooms: 1
Rooms
- Room types: Living Room, Dining Room, Bedroom 2, Bedroom 3, Bedroom 4, Bedroom 5, Kitchen, Family Room, Foyer, Bedroom 1, Sun/Florida Room, Loft, Office, Recreation Room, Storage Room, Bonus Room, Full Bath
Bedroom 1
- Level: Upper
- Area: 540 Square Feet
- Dimensions: 30 x 18
Bedroom 2
- Level: Upper
- Area: 240 Square Feet
- Dimensions: 16 x 15
Bedroom 3
- Level: Upper
- Area: 210 Square Feet
- Dimensions: 15 x 14
Bedroom 4
- Level: Upper
- Area: 231 Square Feet
- Dimensions: 21 x 11
Bedroom 5
- Level: Lower
- Area: 252 Square Feet
- Dimensions: 18 x 14
Bonus room
- Level: Lower
- Area: 208 Square Feet
- Dimensions: 16 x 13
Dining room
- Level: Main
- Area: 255 Square Feet
- Dimensions: 17 x 15
Family room
- Level: Upper
- Area: 418 Square Feet
- Dimensions: 22 x 19
Foyer
- Level: Main
Other
- Level: Lower
Other
- Level: Upper
Other
- Level: Upper
Other
- Level: Upper
Kitchen
- Features: Eat-in Kitchen
- Level: Main
- Area: 195 Square Feet
- Dimensions: 15 x 13
Living room
- Level: Main
- Area: 350 Square Feet
- Dimensions: 25 x 14
Loft
- Level: Upper
- Area: 208 Square Feet
- Dimensions: 16 x 13
Office
- Level: Main
- Area: 156 Square Feet
- Dimensions: 13 x 12
Office
- Level: Upper
- Area: 84 Square Feet
- Dimensions: 12 x 7
Recreation room
- Features: Wet Bar
- Level: Lower
- Area: 810 Square Feet
- Dimensions: 30 x 27
Storage room
- Level: Lower
- Area: 52 Square Feet
- Dimensions: 13 x 4
Storage room
- Level: Lower
- Area: 40 Square Feet
- Dimensions: 8 x 5
Other
- Level: Main
- Area: 208 Square Feet
- Dimensions: 16 x 13
Heating
- Forced Air, Heat Pump, Radiant, Baseboard, Electric
Cooling
- Central Air, Electric
Appliances
- Included: Electric Water Heater
Features
- Spiral Staircase, Exposed Beams
- Basement: Full,Finished,Walk-Out Access
- Number of fireplaces: 4
- Fireplace features: Wood Burning
Interior area
- Total structure area: 4,230
- Total interior livable area: 4,230 sqft
- Finished area above ground: 4,230
- Finished area below ground: 0
Property
Parking
- Total spaces: 8
- Parking features: Garage Faces Side, Driveway, Circular Driveway, Attached
- Attached garage spaces: 2
- Uncovered spaces: 6
Accessibility
- Accessibility features: None
Features
- Levels: Two
- Stories: 2
- Patio & porch: Deck, Patio
- Has private pool: Yes
- Pool features: In Ground, Pool/Spa Combo, Private
Lot
- Size: 5.29 Acres
Details
- Additional structures: Above Grade, Below Grade
- Parcel number: 420002803008
- Zoning: R1
- Zoning description: Residential District - PS - Preservation Subdivision District Overlay
- Special conditions: Standard
Construction
Type & style
- Home type: SingleFamily
- Architectural style: Colonial
- Property subtype: Single Family Residence
Materials
- Stone, Stucco
- Foundation: Permanent
Condition
- New construction: No
- Year built: 1966
Utilities & green energy
- Sewer: On Site Septic
- Water: Well
Community & HOA
Community
- Subdivision: Pottsgrove
HOA
- Has HOA: No
Location
- Region: Pottstown
- Municipality: LOWER POTTSGROVE TWP
Financial & listing details
- Price per square foot: $177/sqft
- Tax assessed value: $279,950
- Annual tax amount: $14,195
- Date on market: 6/5/2025
- Listing agreement: Exclusive Right To Sell
- Ownership: Fee Simple
Price history
| Date | Event | Price |
|---|---|---|
| 10/17/2025 | Sold | $750,000-11.8%$177/sqft |
Source: Public Record Report a problem | ||
| 7/29/2025 | Sold | $850,000+9%$201/sqft |
Source:  Bright MLS #PAMC2142014 Report a problem Bright MLS #PAMC2142014 Report a problem | ||
| 6/13/2025 | Pending sale | $780,000$184/sqft |
Source: Bright MLS #PAMC2142014 Report a problem | ||
| 6/5/2025 | Listed for sale | $780,000$184/sqft |
Source: Bright MLS #PAMC2142014 Report a problem | ||
Public tax history
| Year | Property taxes | Tax assessment |
|---|---|---|
| 2025 | $14,065 +3.4% | $279,950 |
| 2024 | $13,607 | $279,950 |
| 2023 | $13,607 +3.6% | $279,950 |
| 2022 | $13,134 +2% | $279,950 |
| 2021 | $12,876 +0.4% | $279,950 |
| 2020 | $12,827 +1.1% | $279,950 |
| 2019 | $12,690 -24.7% | $279,950 -25.1% |
| 2018 | $16,847 +1.2% | $373,680 |
| 2017 | $16,646 +1.1% | $373,680 |
| 2016 | $16,459 +1.2% | $373,680 |
| 2015 | $16,267 +1.8% | $373,680 |
| 2014 | $15,975 +2.1% | $373,680 |
| 2013 | $15,642 +3.2% | $373,680 |
| 2012 | $15,160 +3.9% | $373,680 |
| 2011 | $14,586 +3.9% | $373,680 |
| 2010 | $14,039 +3.9% | $373,680 |
| 2009 | $13,517 +3.4% | $373,680 |
| 2008 | $13,071 +3.9% | -- |
| 2007 | $12,586 +4.1% | -- |
| 2006 | $12,090 +3.7% | -- |
| 2005 | $11,659 +5.7% | -- |
| 2004 | $11,026 +2.1% | -- |
| 2003 | $10,794 +18.9% | -- |
| 2002 | $9,078 +2% | -- |
| 2000 | $8,904 | -- |
| 1999 | $8,904 | -- |
Find assessor info on the county website
Neighborhood: Pottsgrove
Nearby homes
- $523,8003 bd2 ba2.3k sqft1916 Glen Eagles Dr, Pottstown, PA 19464Off Market
- $281,2907 bd5 ba2.8k sqft1201 Beaumont Ln, Pottstown, PA 19464Off Market
- $527,7005 bd2 ba2.5k sqft1900 Glen Eagles Dr, Pottstown, PA 19464Off Market
- $498,1004 bd2 ba2.2k sqft1896 Glen Eagles Dr, Pottstown, PA 19464Off Market
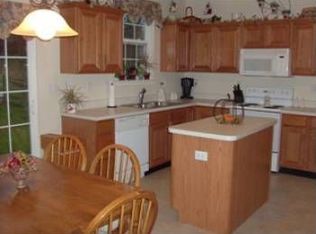
- $539,2004 bd2 ba3.1k sqft1892 Glen Eagles Dr, Pottstown, PA 19464Off Market
- $459,1003 bd2 ba1.8k sqft1888 Glen Eagles Dr, Pottstown, PA 19464Off Market
- $486,6004 bd2 ba2.2k sqft1884 Glen Eagles Dr, Pottstown, PA 19464Off Market
- $499,9004 bd3 ba2.5k sqft1904 Glen Eagles Dr, Pottstown, PA 19464Off Market
Nearby schools
GreatSchools rating
- 5/10Lower Pottsgrove El SchoolGrades: 3-5Distance: 0.5 mi
- 5/10Pottsgrove Middle SchoolGrades: 6-8Distance: 1.9 mi
- 7/10Pottsgrove Senior High SchoolGrades: 9-12Distance: 1.2 mi
Schools provided by the listing agent
- District: Pottsgrove
Source: Bright MLS. This data may not be complete. We recommend contacting the local school district to confirm school assignments for this home.
Get a cash offer in 3 minutes
Find out how much your home could sell for in as little as 3 minutes with a no-obligation cash offer.
Estimated market value
$773,200
Get a cash offer in 3 minutes
Find out how much your home could sell for in as little as 3 minutes with a no-obligation cash offer.
Estimated market value
$773,200
- Pennsylvania
- Montgomery County
- Pottstown
- 19464
- Pottsgrove
- 1300 Beaumont Ln
