Explore the possibilities at 1300 Beck Ln! This 2-bedroom, 1-bath home offers approximately 792 sq ft of living space, plus a sunroom with abundant windows overlooking the backyard. Inside, you’ll find a comfortable living room, kitchen, and dining area. A covered front porch provides another spot to relax, while the detached two-car garage offers room for parking, storage, or hobbies. Bring your ideas and personal touches to make this home your own. Offered at $99,900!
Pending
$99,900
1300 Beck Ln, Lafayette, IN 47909
2beds
792sqft
Single Family Residence
Built in 1955
5,662 Square Feet Lot
$-- Zestimate®
$--/sqft
$-- HOA
What's special
Detached two-car garageDining areaCovered front porch
- 5 days
- 1,032
- 85
Likely to sell faster than
Zillow last checked:
Listing updated:
Listed by:
Miguel Lagunes Agt:765-918-3977,
Keller Williams Lafayette
Source: IRMLS,MLS#: 202643044
Facts & features
Interior
Bedrooms & bathrooms
- Bedrooms: 2
- Bathrooms: 1
- Full bathrooms: 1
- Main level bedrooms: 2
Bedroom 1
- Level: Main
Bedroom 2
- Level: Main
Dining room
- Level: Main
- Area: 132
- Dimensions: 12 x 11
Kitchen
- Level: Main
- Area: 88
- Dimensions: 11 x 8
Living room
- Level: Main
- Area: 132
- Dimensions: 12 x 11
Heating
- Natural Gas, Forced Air
Cooling
- Wall Unit(s)
Appliances
- Included: Disposal, Microwave, Refrigerator, Electric Range, Electric Water Heater
- Laundry: Electric Dryer Hookup, Main Level, Washer Hookup
Features
- Vaulted Ceiling(s), Laminate Counters, Tub/Shower Combination
- Flooring: Carpet, Laminate
- Has basement: No
- Has fireplace: No
- Fireplace features: None
Interior area
- Total structure area: 988
- Total interior livable area: 792 sqft
- Finished area above ground: 792
- Finished area below ground: 0
Video & virtual tour
Property
Parking
- Total spaces: 2
- Parking features: Detached, Garage Door Opener, Gravel
- Garage spaces: 2
- Has uncovered spaces: Yes
Features
- Levels: One
- Stories: 1
- Patio & porch: Porch Covered
- Fencing: Chain Link,Wood
Lot
- Size: 5,662 Square Feet
- Dimensions: 50x113
- Features: Level, 0-2.9999, City/Town/Suburb
Details
- Parcel number: 790733377033.000004
Construction
Type & style
- Home type: SingleFamily
- Architectural style: Ranch
- Property subtype: Single Family Residence
Materials
- Vinyl Siding
- Foundation: Slab
- Roof: Shingle
Condition
- New construction: No
- Year built: 1955
Utilities & green energy
- Sewer: City
- Water: City
Community & HOA
Community
- Features: None
- Security: Carbon Monoxide Detector(s), Smoke Detector(s)
- Subdivision: Edgelea
Location
- Region: Lafayette
Financial & listing details
- Tax assessed value: $124,200
- Annual tax amount: $873
- Date on market: 10/16/2026
- Listing terms: Cash,Conventional
Estimated market value
Not available
Estimated sales range
Not available
$1,445/mo
Price history
| Date | Event | Price |
|---|---|---|
| 10/19/2026 | Pending sale | $99,900 |
Source:  IRMLS #202643044 Report a problem | ||
| 10/16/2026 | Listed for sale | $99,900+66.5% |
Source: IRMLS #202643044 Report a problem | ||
| 5/11/2012 | Sold | $60,000$76/sqft |
Source: Agent Provided Report a problem | ||
Public tax history
| Year | Property taxes | Tax assessment |
|---|---|---|
| 2025 | $830 -42.7% | $124,200 +10.5% |
| 2024 | $1,448 +10% | $112,400 +55.2% |
| 2023 | $1,316 +14% | $72,400 +10% |
| 2022 | $1,154 | $65,800 +14% |
| 2021 | $1,154 | $57,700 |
| 2020 | $1,154 | -- |
| 2019 | $1,154 | $57,700 |
| 2018 | $1,154 +1.1% | $57,700 |
| 2017 | $1,142 | $57,700 +1.1% |
| 2016 | $1,142 -1.7% | $57,100 -3.5% |
| 2014 | $1,162 -1.4% | $59,200 +0.5% |
| 2013 | $1,178 | $58,900 -2.8% |
| 2012 | -- | $60,600 |
| 2011 | -- | $60,600 -5.3% |
| 2010 | -- | $64,000 -7.4% |
| 2009 | $1,063 +23.3% | $69,100 +125.8% |
| 2002 | $863 | $30,600 |
| 2001 | -- | $30,600 |
Find assessor info on the county website
Monthly payment
Est. payment
Payment breakdown
Explore the cost of this home by adjusting the details. Changes won't be saved.Climate risks
Neighborhood: 47909
Nearby schools
Schools provided by the listing agent
- Elementary: Edgelea
- Middle: Sunnyside/Tecumseh
- High: Jefferson
- District: Lafayette
Source: IRMLS. This data may not be complete. We recommend contacting the local school district to confirm school assignments for this home.

Similar homes
- $--1 bd1 ba672 sqft3000 Underwood St, Lafayette, IN 47904Auction
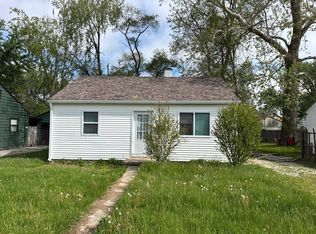 Auction.com 2
- $95,0002 bd1 ba960 sqft908 N 21st St APT 3, Lafayette, IN 47904For Sale
 MLS ID #202634711, Loren Rockhill, C&C Home Realty. IRMLS
- $138,0002 bd1 ba940 sqft1524 Virginia St, Lafayette, IN 47905For Sale
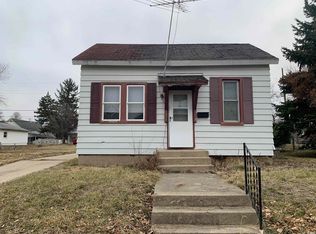 MLS ID #202602676, Jarred D Moen, eXp Realty, LLC. IRMLS
- $114,9002 bd1 ba696 sqft764 Main St, Dayton, IN 47941For Sale
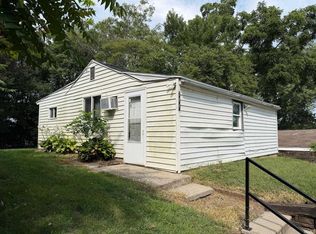 MLS ID #202635840, Grant Thompson, Raeco Realty. IRMLS
- $59,9992 bd2 ba1.1k sqft208 W South St, Linden, IN 47955For Sale
 MLS ID #843352, Keri Hir, Keri Hir. NIRA as distributed by MLS GRID
