Skip main navigation
Sold
  • Price Unknown

    1300 Bell Cir, Liberty, MO 64068

    4beds
    3,715sqft
    Single Family Residence
    Built in 1986
    0.3 Acres Lot
    $458,200 Zestimate®
    $--/sqft
    $3,277 Estimated rent

    Home value

    $458,200

    $412,000 - $509,000

    $3,277/mo

    Zestimate® history
    Loading
    Loading...

    Owner options

    List your home for rent

    $3,277/mo

    Rent Zestimate®

    Find your next renter with Zillow Rental Manager. Plus, with online applications, you can quickly screen prospective tenants – for free.

    Learn more

    $3,277/mo

    Rent Zestimate®

    Refinance and save

    Refinancing to a lower rate could help reduce your monthly payments and save thousands over the life of the loan.

    See today's rates

    Explore your selling options

    Work with a Zillow partner agent

    Leverage their expertise and Zillow's premium Showcase listings to get your home seen by more buyers.

    Get started

    List with your own agent

    Get your home in front of millions of buyers by listing it on Zillow.

    Learn how to do it

    Sell it yourself

    Take full control of how buyers see your home on Zillow by listing For Sale by Owner (FSBO).

    List your home

    What's special

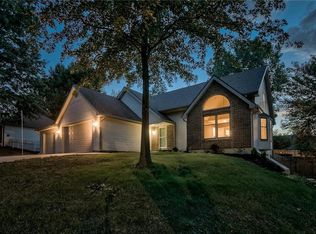
    Welcome to this spacious and beautifully updated true ranch home just blocks from historic downtown Liberty, MO! Situated in the sought-after Northpointe Neighborhood, close to schools and shopping, this property offers the perfect blend of convenience, comfort, and style. Step inside to find a unique floorplan with an inviting big kitchen that boasts quartz counters, a stainless steel sink, premium Jenn Air appliances, and not one but two ovens—including a dual-fuel range with convection set in the island, perfect for home chefs. A spacious pantry with pull-out drawers adds both charm and functionality. From the kitchen, walk out to a large composite deck that extends your living space outdoors—ideal for entertaining or relaxing. This thoughtfully designed home includes two cozy gas fireplaces and a fully finished lower level with a kitchenette, offering extra living space that's perfect for guests, entertaining, or multi-generational needs. Updates throughout include newer carpet, roof, HVAC, water heater, kitchen and bath flooring, along with a brand new electrical panel, new attic insulation in 2024, and fresh paint. The washer and gas dryer stay, making this home even more move-in ready. Outside, you’ll love the white vinyl picket fence and the professionally trimmed trees completed in Fall 2024, ensuring both beauty and low maintenance. With three full bathrooms, dual utility sink outside of laundry room in the garage, a 3-car side entry garage, and meticulous care throughout, this immaculate home is ready for its next owner.

    Zillow last checked:

    Listing updated:

    Listing Provided by:

    Kristi Soligo Fleshman 816-357-9111,

    RE/MAX Revolution,

    Amanda Vandevender 660-359-7230,

    RE/MAX Revolution

    Bought with:

    Debbie Holt, 1999117852

    RE/MAX Advantage

    Source: Heartland MLS as distributed by MLS GRID,MLS#: 2571622MLS Logo

    Facts & features

    Interior

    Bedrooms & bathrooms
    • Bedrooms: 4
    • Bathrooms: 3
    • Full bathrooms: 3
    Bedroom 2
    • Features: Carpet, Ceiling Fan(s)
    • Level: Main
    • Dimensions: 12 x 11
    Bedroom 3
    • Features: Carpet, Ceiling Fan(s)
    • Level: Main
    • Dimensions: 12 x 11
    Bedroom 4
    • Features: Carpet, Ceiling Fan(s)
    • Level: Lower
    • Dimensions: 12 x 12
    Bathroom 2
    • Features: Double Vanity, Shower Over Tub, Vinyl
    • Level: Main
    • Dimensions: 13 x 5
    Bathroom 3
    • Features: Luxury Vinyl, Shower Only
    • Level: Lower
    • Dimensions: 7 x 6
    Other
    • Features: Double Vanity, Luxury Vinyl, Shower Only, Walk-In Closet(s)
    • Level: Main
    • Dimensions: 20 x 6
    Other
    • Features: Carpet, Ceiling Fan(s)
    • Level: Main
    • Dimensions: 15 x 13
    Dining room
    • Features: Wood Floor
    • Level: Main
    • Dimensions: 11 x 13
    Kitchen
    • Features: Ceiling Fan(s), Granite Counters, Luxury Vinyl
    • Level: Main
    • Dimensions: 14 x 23
    Laundry
    • Features: Granite Counters
    • Level: Main
    • Dimensions: 5 x 6
    Living room
    • Features: Ceiling Fan(s), Fireplace, Wood Floor
    • Level: Main
    • Dimensions: 16 x 18
    Recreation room
    • Level: Lower
    • Dimensions: 53 x 30
    Heating
    • Forced Air, Natural Gas
    Cooling
    • Attic Fan, Electric
    Appliances
    • Included: Dishwasher, Disposal, Double Oven, Microwave, Refrigerator, Built-In Electric Oven, Stainless Steel Appliance(s)
    • Laundry: Laundry Room, Off The Kitchen
    Features
    • Ceiling Fan(s), Kitchen Island, Pantry, Vaulted Ceiling(s), Walk-In Closet(s)
    • Flooring: Carpet, Luxury Vinyl, Vinyl, Wood
    • Doors: Storm Door(s)
    • Windows: Thermal Windows
    • Basement: Basement BR,Finished,Full
    • Number of fireplaces: 2
    • Fireplace features: Basement, Gas Starter, Living Room, Fireplace Equip
    Interior area
    • Total structure area: 3,715
    • Total interior livable area: 3,715 sqft
    • Finished area above ground: 1,890
    • Finished area below ground: 1,825

    Property

    Parking
    • Total spaces: 3
    • Parking features: Attached, Garage Door Opener, Garage Faces Side
    • Attached garage spaces: 3
    Features
    • Patio & porch: Deck
    • Exterior features: Sat Dish Allowed
    • Fencing: Other
    Lot
    • Size: 0.30 Acres
    • Features: City Lot, Corner Lot, Cul-De-Sac
    Details
    • Parcel number: 1510500047.00

    Construction

    Type & style
    • Home type: SingleFamily
    • Architectural style: Traditional
    • Property subtype: Single Family Residence
    Materials
    • Brick/Mortar
    • Roof: Composition
    Condition
    • Year built: 1986

    Utilities & green energy

    • Sewer: Public Sewer
    • Water: Public

    Community & neighborhood

    Security
    • Security features: Smoke Detector(s)
    Location
    • Region: Liberty
    • Subdivision: Northpoint

    Other

    Other facts
    • Listing terms: Cash,Conventional,FHA,VA Loan
    • Ownership: Private

    Price history

    DateEventPrice
    10/29/2025Sold--
    Source: Heartland MLS as distributed by MLS GRID #2571622 Report a problem
    9/29/2025Pending sale$440,000$118/sqft
    Source: Heartland MLS as distributed by MLS GRID #2571622 Report a problem
    9/25/2025Listed for sale$440,000+98%$118/sqft
    Source: Heartland MLS as distributed by MLS GRID #2571622 Report a problem
    11/13/2012Sold--
    Source: Heartland MLS as distributed by MLS GRID #45001_1788910 Report a problem
    10/5/2012Price change$222,222-1%$60/sqft
    Source: Trophy Properties, Inc. #1788910 Report a problem
    9/6/2012Price change$224,500-2.2%$60/sqft
    Source: Trophy Properties, Inc. #1788910 Report a problem
    8/20/2012Price change$229,500-2.1%$62/sqft
    Source: Trophy Properties, Inc. #1788910 Report a problem
    7/26/2012Price change$234,500-2.1%$63/sqft
    Source: Trophy Properties, Inc. #1788910 Report a problem
    7/14/2012Listed for sale$239,500$64/sqft
    Source: Trophy Properties, Inc. #1788910 Report a problem

    Public tax history

    YearProperty taxesTax assessment
    2025$5,032 +4%$70,030 +11.4%
    2024$4,837 -1.7%$62,890
    2023$4,919 +11%$62,890 +12.5%
    2022$4,430 +0.8%$55,920
    2021$4,395 +11%$55,920 +18.2%
    2020$3,960 $47,310
    2019$3,960 +0%$47,310 +11.1%
    2018$3,959 +10.1%$42,600
    2017$3,597 $42,600
    2016$3,597 $42,600
    2015$3,597 0%$42,600 +3.7%
    2014$3,598 $41,080
    2013-- $41,080 +15.1%
    2012-- $35,680
    2011-- $35,680 -0.5%
    2010-- $35,850
    2009-- $35,850 -2.2%
    2007-- $36,650 +3.6%
    2006-- $35,380
    2005$2,294 $35,380 +7.4%
    2004-- $32,950
    2003-- $32,950 +8.1%
    2002-- $30,480 -4.1%
    2001-- $31,790

    Find assessor info on the county website

    Neighborhood: 64068

    Nearby schools

    GreatSchools rating
    Schools provided by the listing agent
    • Elementary: Ridgeview
    • Middle: Heritage
    • High: Liberty North

    Source: Heartland MLS as distributed by MLS GRID. This data may not be complete. We recommend contacting the local school district to confirm school assignments for this home.

    Get a cash offer in 3 minutes
    Find out how much your home could sell for in as little as 3 minutes with a no-obligation cash offer.
    Estimated market value
    $458,200
    Get a cash offer in 3 minutes
    Find out how much your home could sell for in as little as 3 minutes with a no-obligation cash offer.
    Estimated market value
    $458,200