Skip main navigation
Sold for $325,000
  • $325,000

    1300 BENTON LAKE DRIVE E, DELAND, FL 32724

    3beds
    1,459sqft
    Single Family Residence
    Built in 2004
    7,500 Square Feet Lot
    $324,900 Zestimate®
    $223/sqft
    $2,154 Estimated rent

    Home value

    $324,900

    $296,000 - $357,000

    $2,154/mo

    Zestimate® history
    Loading
    Loading...

    Owner options

    List your home for rent

    $2,154/mo

    Rent Zestimate®

    Find your next renter with Zillow Rental Manager. Plus, with online applications, you can quickly screen prospective tenants – for free.

    Learn more

    $2,154/mo

    Rent Zestimate®

    Refinance and save

    $2,269/mo

    Est. payment

    Refinancing to a lower rate could help reduce your monthly payments and save thousands over the life of the loan.

    See today's rates

    $2,269/mo

    Est. payment

    Explore your selling options

    Work with a Zillow partner agent

    Leverage their expertise and Zillow's premium Showcase listings to get your home seen by more buyers.

    Get started

    List with your own agent

    Get your home in front of millions of buyers by listing it on Zillow.

    Learn how to do it

    Sell it yourself

    Take full control of how buyers see your home on Zillow by listing For Sale by Owner (FSBO).

    List your home

    What's special

    New roofGranite countertopsScreened-in porchNeutral ceramic tileFenced backyardSleek newer stainless-steel appliances
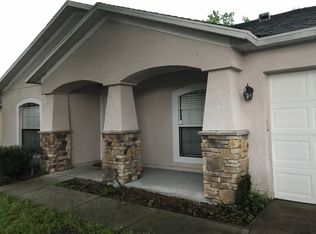
    Welcome home to this lovely, recently updated 3-bedroom, 2-bath stunner in DeLand! You’ll enjoy granite countertops, lovely neutral ceramic tile and sleek newer stainless-steel appliances. Major upgrades give peace of mind with a new roof in 2023, HVAC (2025), and water heater (2025). Relax on the screened-in porch or let the pets run free in the fenced backyard. This home boasts so many perks like the major electric savings with a solar panel contract that also has a charger for electric vehicles using an adapter. It’s move-in ready comfort combined with Florida charm! DeLand is twenty minutes from the beaches and forty minutes from Orlando. For the outdoor enthusiasts check out the gorgeous nearby state parks like Deleon Springs and Blue Springs for canoeing, kayaking and manatee sightseeing or the bike trails at Lake Beresford Trail. You can take in a play or concert at the Athens theater or for the art lovers the DeLand Museum of Arts! There are fabulous restaurants, wine bars, breweries and shopping in downtown DeLand or cheer on the Stetson Hatters at one of the many sporting events at Stetson University. Don’t miss the opportunity to live in desirable Waterford Lakes!

    Zillow last checked:

    Listing updated:

    Listed by:

    Jane Grose 386-801-2034,

    TOWN AND COUNTRY REALTY 386-734-8890

    Bought with:

    Kathy Aparo-Griffin, 3015677

    APARO-GRIFFIN PROPERTIES INC

    Source: Stellar MLS,MLS#: V4945755MLS LogoOriginating MLS: West Volusia

    Facts & features

    Interior

    Bedrooms & bathrooms
    • Bedrooms: 3
    • Bathrooms: 2
    • Full bathrooms: 2
    Rooms
    • Room types: Family Room, Utility Room
    Primary bedroom
    • Features: Ceiling Fan(s), Walk-In Closet(s)
    • Level: First
    • Area: 168 Square Feet
    • Dimensions: 14x12
    Bedroom 2
    • Features: Ceiling Fan(s), Built-in Closet
    • Level: First
    • Area: 140 Square Feet
    • Dimensions: 14x10
    Bedroom 3
    • Features: Ceiling Fan(s), Built-in Closet
    • Level: First
    • Area: 130 Square Feet
    • Dimensions: 13x10
    Primary bathroom
    • Features: Dual Sinks, Exhaust Fan, Garden Bath, Tub with Separate Shower Stall, Water Closet/Priv Toilet, Walk-In Closet(s)
    • Level: First
    • Area: 121 Square Feet
    • Dimensions: 11x11
    Bathroom 2
    • Features: Tub With Shower, Linen Closet
    • Level: First
    • Area: 45 Square Feet
    • Dimensions: 9x5
    Balcony porch lanai
    • Features: Ceiling Fan(s)
    • Level: First
    • Area: 140 Square Feet
    • Dimensions: 14x10
    Dining room
    • Level: First
    • Area: 120 Square Feet
    • Dimensions: 12x10
    Family room
    • Features: Ceiling Fan(s)
    • Level: First
    • Area: 285 Square Feet
    • Dimensions: 19x15
    Kitchen
    • Features: Breakfast Bar, Ceiling Fan(s), Pantry, Built-in Closet
    • Level: First
    • Area: 132 Square Feet
    • Dimensions: 12x11
    Living room
    • Features: Ceiling Fan(s)
    • Level: First
    • Area: 195 Square Feet
    • Dimensions: 15x13
    Utility room
    • Level: First
    • Area: 36 Square Feet
    • Dimensions: 6x6
    Heating
    • Central, Electric
    Cooling
    • Central Air
    Appliances
    • Included: Dishwasher, Disposal, Dryer, Electric Water Heater, Microwave, Range, Refrigerator, Washer
    • Laundry: Inside, Laundry Room
    Features
    • Ceiling Fan(s)
    • Flooring: Carpet, Ceramic Tile
    • Windows: Blinds
    • Has fireplace: No
    Interior area
    • Total structure area: 2,062
    • Total interior livable area: 1,459 sqft

    Property

    Parking
    • Total spaces: 2
    • Parking features: Garage - Attached
    • Attached garage spaces: 2
    Features
    • Levels: One
    • Stories: 1
    • Patio & porch: Front Porch, Rear Porch, Screened
    • Exterior features: Irrigation System, Storage
    • Fencing: Fenced,Vinyl
    Lot
    • Size: 7,500 Square Feet
    • Dimensions: 75 x 100
    • Residential vegetation: Mature Landscaping
    Details
    • Additional structures: Shed(s)
    • Parcel number: 700312000010
    • Zoning: R1
    • Special conditions: None

    Construction

    Type & style
    • Home type: SingleFamily
    • Architectural style: Florida
    • Property subtype: Single Family Residence
    Materials
    • Block, Stucco
    • Foundation: Slab
    • Roof: Shingle
    Condition
    • New construction: No
    • Year built: 2004

    Utilities & green energy

    • Sewer: Public Sewer
    • Water: Public
    • Utilities for property: BB/HS Internet Available, Cable Connected, Electricity Connected, Public, Sewer Connected, Water Connected

    Community & HOA

    Community
    • Pet fee: $0 monthly
    • Subdivision: WATERFORD LAKES UNIT 02
    HOA
    • Has HOA: Yes
    • HOA fee: $36 monthly
    • HOA name: Waterford Lakes/ Sentry Management
    • HOA phone: 407-788-6700
    Location
    • Region: Deland

    Financial & listing details

    • Price per square foot: $223/sqft
    • Annual tax amount: $3,979
    • Date on market: 11/6/2025
    • Cumulative days on market: 8 days
    • Listing terms: Cash,Conventional,FHA,VA Loan
    • Ownership: Fee Simple
    • Total actual rent: 28800
    • Electric utility on property: Yes
    • Road surface type: Paved

    Price history

    DateEventPrice
    12/10/2025Sold$325,000$223/sqft
    Source: Stellar MLS #V4945755 Report a problem
    11/14/2025Pending sale$325,000$223/sqft
    Source: Stellar MLS #V4945755 Report a problem
    11/7/2025Listed for sale$325,000+10.2%$223/sqft
    Source: Stellar MLS #V4945755 Report a problem
    4/7/2025Listing removed$295,000$202/sqft
    Source: Stellar MLS #FC305789 Report a problem
    3/15/2025Price change$295,000-1.7%$202/sqft
    Source: DBAMLS #1206853 Report a problem
    2/24/2025Listed for sale$300,000$206/sqft
    Source: DBAMLS #1206853 Report a problem
    2/17/2025Pending sale$300,000$206/sqft
    Source: Stellar MLS #FC305789 Report a problem
    2/17/2025Contingent$300,000$206/sqft
    Source: DBAMLS #1206853 Report a problem
    2/11/2025Price change$300,000-6%$206/sqft
    Source: DBAMLS #1206853 Report a problem
    1/23/2025Price change$319,000-1.8%$219/sqft
    Source: DBAMLS #1206853 Report a problem
    12/13/2024Listed for sale$325,000-3%$223/sqft
    Source: Stellar MLS #FC305789 Report a problem
    12/5/2024Listing removed$335,000$230/sqft
    Source: BHHS broker feed #G5086654 Report a problem
    9/5/2024Listed for sale$335,000-2.3%$230/sqft
    Source: Stellar MLS #G5086654 Report a problem
    8/1/2024Listing removed--
    Source: Stellar MLS #O6175679 Report a problem
    5/20/2024Price change$342,900-2.7%$235/sqft
    Source: Stellar MLS #O6175679 Report a problem
    5/3/2024Price change$352,400+2.2%$242/sqft
    Source: Stellar MLS #O6175679 Report a problem
    3/28/2024Price change$344,900-1.4%$236/sqft
    Source: Stellar MLS #O6175679 Report a problem
    2/20/2024Price change$349,900-1.4%$240/sqft
    Source: Stellar MLS #O6175679 Report a problem
    2/2/2024Price change$355,000+4.4%$243/sqft
    Source: Stellar MLS #O6175679 Report a problem
    5/2/2023Pending sale$339,900$233/sqft
    Source: Stellar MLS #V4929385 Report a problem
    4/10/2023Price change$339,900-1.5%$233/sqft
    Source: Stellar MLS #V4929385 Report a problem
    3/29/2023Listed for sale$345,000$236/sqft
    Source: Stellar MLS #V4929385 Report a problem

    Public tax history

    Tax history is unavailable.

    Neighborhood: 32724

    Nearby schools

    GreatSchools rating
    Get a cash offer in 3 minutes
    Find out how much your home could sell for in as little as 3 minutes with a no-obligation cash offer.
    Estimated market value
    $324,900
    Get a cash offer in 3 minutes
    Find out how much your home could sell for in as little as 3 minutes with a no-obligation cash offer.
    Estimated market value
    $324,900