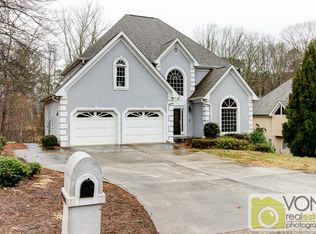
LARGE CORNER LOT:The Halton Floor Plan is a CORNER LOT: 3209 HTD. SqFt. - 5-bedroom 3 baths on sizeable flat lot. Guest bedroom and full bath on the main, perfect for visitors. Spacious open floor plan family room opens to an expansive kitchen and casual dining area. Owner suite is a must see with sitting room and dual closets, garden tub and walk-in shower. Secondary bedrooms are spacious and there is even an upstairs living room. Plus, a flex room on the main could be a home office, formal office or playroom. Blinds thru out home. Fully landscaped yard with 3 zone irrigation cover. Garage door opener w/wi-fi capabilities. Amenities for the whole family to enjoy including parks, pool, pickle ball court, in community access to Euchee Creek trail and more. Smart home technology included. Estimated Completion September 2023
This property is not currently displayed as for sale or rent on Zillow. This may be different from what's on other websites or public sources.