Skip main navigation
Off market
  • $576,500

    1300 Blyth Walk, Snellville, GA 30078

    4beds
    3,530sqft
    SingleFamily
    Built in 1986
    0.47 Acres Lot
    $576,500 Zestimate®
    $163/sqft
    $2,774 Estimated rent

    Home value

    $576,500

    $542,000 - $611,000

    $2,774/mo

    Zestimate® history
    Loading
    Loading...

    Owner options

    List your home for rent

    $2,774/mo

    Rent Zestimate®

    Find your next renter with Zillow Rental Manager. Plus, with online applications, you can quickly screen prospective tenants – for free.

    Learn more

    $2,774/mo

    Rent Zestimate®

    Refinance and save

    $3,570/mo

    Est. payment

    Refinancing to a lower rate could help reduce your monthly payments and save thousands over the life of the loan.

    See today's rates

    $3,570/mo

    Est. payment

    Explore your selling options

    Work with a Zillow partner agent

    Leverage their expertise and Zillow's premium Showcase listings to get your home seen by more buyers.

    Get started

    List with your own agent

    Get your home in front of millions of buyers by listing it on Zillow.

    Learn how to do it

    Sell it yourself

    Take full control of how buyers see your home on Zillow by listing For Sale by Owner (FSBO).

    List your home

    What's special

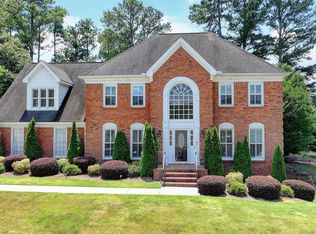
    Sprawling ranch home in the coveted Brookwood Manor subdivision. Located in close proximity to Brookwood High School. Well appointed on a large level corner lot. Large great room with gleaming hardwoods greets you as you enter through a generous sized foyer. The formal dining room connects the great room and kitchen. Updates to the kitchen include stainless steel appliances featuring a Thermador cooktop, unique granite and tile backsplash. A cozy keeping room adjoins the kitchen. A spacious sunroom off the back of the home is the perfect place to gather and relax at the end of a long day. Huge owners' suite with a fireplace, plus two secondary bedrooms and an additional bathroom are on the left side of the home. An in-law suite is on the right side of the home affording plenty of privacy. Huge basement is ready to finish off providing lots of additional space to expand. There is a large garage with a separate driveway making this a perfect space to store recreational vehicles or turn this into more living space with it's private garage.Price reflects the need for cosmetic updates.

    This property is off market, which means it's not currently listed for sale or rent on Zillow. This may be different from what's available on other websites or public sources.
    Facts & features

    Interior

    Bedrooms & bathrooms
    • Bedrooms: 4
    • Bathrooms: 3
    • Full bathrooms: 3
    • Main level bathrooms: 3
    • Main level bedrooms: 4
    Heating
    • Forced air, Gas
    Cooling
    • Central
    Appliances
    • Included: Dishwasher, Garbage disposal
    • Laundry: Laundry Room
    Features
    • Walk-In Closet(s), High Ceilings, Bookcases, Entrance Foyer, Hardwood Floors, Carpet, Cable In Street
    • Flooring: Hardwood
    • Basement: Partially finished
    • Has fireplace: Yes
    • Fireplace features: masonry
    Interior area
    • Structure area source: Public Record
    • Total interior livable area: 3,530 sqft
    • Finished area below ground: 0

    Property

    Parking
    • Total spaces: 3
    • Parking features: Garage - Attached
    • Details: Attached, Kitchen Level Entry, 3 Car Or More, RV/Boat Parking
    Features
    • Patio & porch: Deck/Patio, Porch
    • Exterior features: Brick
    • Pool features: Association
    Lot
    • Size: 0.47 Acres
    • Features: Level, Corner Lot
    Details
    • Additional structures: Garage(s)
    • Parcel number: R5023046

    Construction

    Type & style
    • Home type: SingleFamily
    • Architectural style: Ranch, Traditional
    Materials
    • Wood
    • Roof: Composition
    Condition
    • Year built: 1986

    Utilities & green energy

    • Sewer: Sewer Connected
    • Water: Public Water
    Green energy
    • Energy efficient items: Water Heater-gas, Roof Vent Fans

    Community & neighborhood

    Security
    • Security features: Alarm - Smoke/Fire
    Location
    • Region: Snellville

    Other

    Other facts
    • Heating: Forced Air, Natural Gas
    • Appliances: Dishwasher, Disposal, Gas Water Heater
    • FireplaceYN: true
    • ArchitecturalStyle: Ranch, Traditional
    • GarageYN: true
    • PatioAndPorchFeatures: Deck/Patio, Porch
    • HeatingYN: true
    • CoolingYN: true
    • Flooring: Hardwood
    • CommunityFeatures: Pool, Tennis Court(s)
    • ExteriorFeatures: Tennis Court(s), Fenced Yard, Porch, Deck/Patio
    • FireplacesTotal: 2
    • LotFeatures: Level, Corner Lot
    • FireplaceFeatures: Master Bedroom
    • MainLevelBathrooms: 3
    • ParkingFeatures: Attached, Garage, Kitchen Level, 3 Car Or More, RV/Boat Parking, Side/Rear Entrance
    • OtherParking: Attached, Kitchen Level Entry, 3 Car Or More, RV/Boat Parking
    • Cooling: Central Air, Ceiling Fan(s)
    • PoolFeatures: Association
    • InteriorFeatures: Walk-In Closet(s), High Ceilings, Bookcases, Entrance Foyer, Hardwood Floors, Carpet, Cable In Street
    • LaundryFeatures: Laundry Room
    • OtherStructures: Garage(s)
    • StructureType: House
    • AssociationAmenities: Pool, Tennis Court(s), Underground Utilities
    • BelowGradeFinishedArea: 0
    • Sewer: Sewer Connected
    • BuildingAreaSource: Public Record
    • FarmLandAreaSource: Public Record
    • GreenEnergyEfficient: Water Heater-gas, Roof Vent Fans
    • LivingAreaSource: Public Record
    • LotDimensionsSource: Public Records
    • SecurityFeatures: Alarm - Smoke/Fire
    • WaterSource: Public Water
    • ConstructionMaterials: Brick 4 Sided
    • Basement: Daylight
    • MainLevelBedrooms: 4
    • BeastPropertySubType: Single Family Detached
    • MlsStatus: Under Contract
    • TaxAnnualAmount: 5016
    • ListPriceLow: 385000

    Price history

    DateEventPrice
    10/2/2020Sold$375,000-2.6%$106/sqft
    Source: FMLS GA #6768996 Report a problem
    8/25/2020Pending sale$385,000$109/sqft
    Source: Keller Williams Realty Atl Partners #8842048 Report a problem
    8/19/2020Listed for sale$385,000+71.9%$109/sqft
    Source: Keller Williams Realty Atl Partners #6768996 Report a problem
    3/11/1996Sold$224,000$63/sqft
    Source: Public Record Report a problem

    Public tax history

    YearProperty taxesTax assessment
    2025$9,680 -0.9%$261,520 +0.1%
    2024$9,764 -0.5%$261,360 -0.5%
    2023$9,813 +13.2%$262,680 +13.6%
    2022$8,671 +47.6%$231,320 +54.2%
    2021$5,876 +240.4%$150,000 -7.4%
    2020$1,726 -65.6%$162,040
    2019$5,016 $162,040
    2018$5,016 +6.2%$162,040 +12.2%
    2016$4,721 +3.4%$144,440 +6.4%
    2015$4,566 $135,760 +4.2%
    2014$4,566 +11.2%$130,320 +14.5%
    2013$4,107 $113,840
    2012-- $113,840
    2011-- $113,840 -32.2%
    2010-- $167,960
    2009-- $167,960
    2007-- $167,960 +39.8%
    2006-- $120,120
    2005-- $120,120
    2004$1,629 -0.5%$120,120
    2003$1,638 -43%$120,120 +17.6%
    2002$2,876 -0.7%$102,102 +3.1%
    2001$2,896 $99,080

    Find assessor info on the county website

    Neighborhood: Brookwood

    Nearby schools

    GreatSchools rating
    Schools provided by the listing agent
    • Elementary: Brookwood
    • Middle: Alton C Crews
    • High: Brookwood

    Source: The MLS. This data may not be complete. We recommend contacting the local school district to confirm school assignments for this home.

    Get a cash offer in 3 minutes
    Find out how much your home could sell for in as little as 3 minutes with a no-obligation cash offer.
    Estimated market value
    $576,500
    Get a cash offer in 3 minutes
    Find out how much your home could sell for in as little as 3 minutes with a no-obligation cash offer.
    Estimated market value
    $576,500