Spacious 4-bedroom, 2.5-bath home with a 2-car attached garage. The main level features an open-concept floor plan with hardwood floors, a kitchen with a breakfast bar, laundry room, powder room, home office, and a primary suite with a private ensuite bath. Upstairs offers three additional bedrooms and a full bath with a double vanity. An unfinished daylight basement provides plenty of storage, while the backyard patio offers a great space to relax or entertain.
Active
$439,999
1300 Bobolink Rd, Valparaiso, IN 46383
4beds
2,048sqft
Single Family Residence
Built in 2020
6,534 Square Feet Lot
$433,400 Zestimate®
$215/sqft
$-- HOA
What's special
Home officeOpen-concept floor planLaundry roomPowder roomHardwood floors
- 49 days
- 333
- 19
Zillow last checked:
Listing updated:
Listed by:
Danielle Miller,
BHHS Indiana Realty 219-464-8521,
Debbie Miller,
BHHS Indiana Realty
Source: NIRA as distributed by MLS GRID,MLS#: 843443
Facts & features
Interior
Bedrooms & bathrooms
- Bedrooms: 4
- Bathrooms: 3
- Full bathrooms: 1
- 3/4 bathrooms: 1
- 1/2 bathrooms: 1
Rooms
- Room types: Bedroom 2, Primary Bedroom, Living Room, Laundry, Kitchen, Dining Room, Den, Bedroom 4, Bedroom 3
Primary bedroom
- Level: Main
- Area: 185.13
- Dimensions: 15.3 x 12.1
Bedroom 2
- Level: Upper
- Area: 180
- Dimensions: 15.0 x 12.0
Bedroom 3
- Level: Upper
- Area: 141.6
- Dimensions: 12.0 x 11.8
Bedroom 4
- Description: walk-in closet
- Level: Upper
- Area: 145.92
- Dimensions: 12.8 x 11.4
Den
- Level: Main
- Area: 132
- Dimensions: 12.0 x 11.0
Dining room
- Level: Main
- Area: 101
- Dimensions: 10.1 x 10.0
Kitchen
- Level: Main
- Area: 126.25
- Dimensions: 12.5 x 10.1
Laundry
- Level: Main
- Area: 33
- Dimensions: 6.6 x 5.0
Living room
- Level: Main
- Area: 176.4
- Dimensions: 14.0 x 12.6
Heating
- Forced Air
Appliances
- Included: Dishwasher, Stainless Steel Appliance(s), Refrigerator, Microwave
- Laundry: Main Level
Features
- Double Vanity, Walk-In Closet(s), Open Floorplan, Kitchen Island
- Basement: Daylight,Unfinished,Full
- Has fireplace: No
Interior area
- Total structure area: 2,048
- Total interior livable area: 2,048 sqft
- Finished area above ground: 2,048
Property
Parking
- Total spaces: 2
- Parking features: Attached, Driveway, Garage Door Opener
- Attached garage spaces: 2
- Has uncovered spaces: Yes
Features
- Levels: Two
- Patio & porch: Front Porch, Patio
- Has view: Yes
- View description: Neighborhood
Lot
- Size: 6,534 Square Feet
- Features: Corner Lot, Landscaped
Details
- Parcel number: 641007114006000003
- Special conditions: None
Construction
Type & style
- Home type: SingleFamily
- Property subtype: Single Family Residence
Condition
- New construction: No
- Year built: 2020
Utilities & green energy
- Sewer: Public Sewer
- Water: Public
Community & HOA
Community
- Subdivision: Burlington Beach
HOA
- Has HOA: No
Location
- Region: Valparaiso
Financial & listing details
- Price per square foot: $215/sqft
- Tax assessed value: $442,600
- Annual tax amount: $7,037
- Date on market: 8/5/2026
- Listing agreement: Exclusive Right To Sell
- Listing terms: Conventional,VA Loan,FHA
Estimated market value
$433,400
$412,000 - $455,000
$2,736/mo
Price history
| Date | Event | Price |
|---|---|---|
| 8/5/2026 | Listed for sale | $439,999$215/sqft |
Source:  NIRA as distributed by MLS GRID #843443 Report a problem NIRA as distributed by MLS GRID #843443 Report a problem | ||
| 8/31/2021 | Listing removed | -- |
Source: Zillow Rental Manager Report a problem | ||
| 7/12/2021 | Listed for rent | $2,600$1/sqft |
Source: Zillow Rental Manager Report a problem | ||
Public tax history
| Year | Property taxes | Tax assessment |
|---|---|---|
| 2025 | $7,037 +8.6% | $442,600 -1.5% |
| 2024 | $6,480 +12% | $449,200 +17.7% |
| 2023 | $5,787 +84.4% | $381,500 +13.1% |
| 2022 | $3,139 +458.4% | $337,200 +105.2% |
| 2021 | $562 -2.7% | $164,300 +480.6% |
| 2020 | $578 -0.1% | $28,300 |
| 2019 | $578 +0.7% | $28,300 |
| 2018 | $575 | $28,300 |
| 2017 | $575 +13.6% | $28,300 +5.6% |
| 2016 | $506 -8.5% | $26,800 -5.3% |
| 2014 | $553 +169% | $28,300 +103.6% |
| 2010 | $205 | $13,900 |
Find assessor info on the county website
Monthly payment
Est. payment
Payment breakdown
Explore the cost of this home by adjusting the details. Changes won't be saved.Climate risks
Neighborhood: 46383
Similar homes
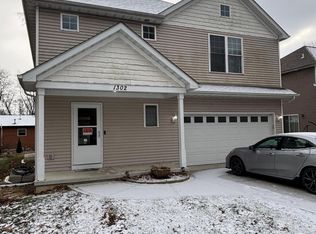
- $424,8004 bd3 ba2k sqft3203 Parker Dr, Valparaiso, IN 46383For Sale
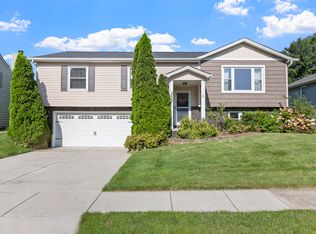
 MLS ID #840664, Lisa Nemcek, Key Realty Indiana, LLC. NIRA as distributed by MLS GRID
 - $450,0005 bd3 ba1.8k sqft406 Northfield Ln, Valparaiso, IN 46383For Sale
 MLS ID #202630980, Tommy Sunn, Coldwell Banker 1st Choice. IRMLS
 - $369,9003 bd3 ba1.7k sqft358 Cori Ct, Valparaiso, IN 46383For Sale
 MLS ID #845755, Tonia Dragon, Better Homes and Gardens Real. NIRA as distributed by MLS GRID
 - $399,0004 bd4 ba2k sqft555 Lake Park Dr, Valparaiso, IN 46385For Sale
 MLS ID #841430, Gordana Rzharev, McColly Real Estate. NIRA as distributed by MLS GRID
 - $350,0005 bd2 ba1.9k sqft53 Cain Dr, Valparaiso, IN 46383For SaleMLS ID #839579, Wendy Robinson, Listing Leaders. NIRA as distributed by MLS GRID
- $289,0003 bd2 ba1.5k sqft2304 Shaker Dr, Valparaiso, IN 46383For SaleMLS ID #843694, Sophia Mason, Mason Realty, LLC. NIRA as distributed by MLS GRID
- $354,0003 bd2 ba2.5k sqft632 Woodstone Path, Valparaiso, IN 46385For SaleMLS ID #844663, Christian Meyer, McColly Real Estate. NIRA as distributed by MLS GRID
- $439,0005 bd3 ba2.4k sqft6713 Silver Cloud Dr, Portage, IN 46368For SaleMLS ID #839996, Donna Harris, Land & Lakes Real Estate. NIRA as distributed by MLS GRID
- $355,0004 bd2 ba2.1k sqft103 W Division Rd, Valparaiso, IN 46385For SaleMLS ID #845226, Nicholas Scalise, Listing Leaders. NIRA as distributed by MLS GRID
- $399,9004 bd3 ba2.3k sqft762 Dunewood Dr, Chesterton, IN 46304For SaleMLS ID #844343, Amy Redman, Dunes Realty, LLC. NIRA as distributed by MLS GRID
- $309,9003 bd2 ba1.9k sqft236 S 150 E, Valparaiso, IN 46383For SaleMLS ID #844864, Connor Pascoe, Weichert Realtors - Shoreline. NIRA as distributed by MLS GRID
- $274,5003 bd2 ba1.2k sqft1401 Fairlane Dr, Valparaiso, IN 46383For SaleMLS ID #841537, Sonia Diaz, Elite Source Realty, Inc.. NIRA as distributed by MLS GRID
- $279,9003 bd2 ba1.5k sqft2202 Stori Ln, Valparaiso, IN 46383For SaleMLS ID #844454, Lisa Moore, Listing Leaders. NIRA as distributed by MLS GRID
- $259,9003 bd2 ba1.4k sqft102 Northview Dr, Valparaiso, IN 46383For SaleMLS ID #839729, Jeremiah Keene, BS Realty Services Indiana LLC. NIRA as distributed by MLS GRID
- $390,0004 bd3 ba2.3k sqft1927 Cory Ln, Chesterton, IN 46304For SaleMLS ID #844671, Marco Trevino, Listing Leaders. NIRA as distributed by MLS GRID
- $419,0004 bd3 ba2.4k sqft3030 W 65th Ave, Merrillville, IN 46410For SaleMLS ID #845120, Sarah Perez, Starz Realty, LLC. NIRA as distributed by MLS GRID
- $249,9003 bd3 ba1.3k sqft1217 Baron Ct, Valparaiso, IN 46383For SaleMLS ID #843141, Kathryn Wells, BHHS Indiana Realty. NIRA as distributed by MLS GRID
- $367,9994 bd3 ba2.2k sqft303 E Porter Ave, Chesterton, IN 46304For SaleMLS ID #837425, Lacey Lafata, McColly Real Estate. NIRA as distributed by MLS GRID
- $360,0004 bd3 ba2.2k sqft6553 Robbins Rd, Portage, IN 46368For SaleMLS ID #845142, Jennifer Wood, Blackrock Real Estate Services. NIRA as distributed by MLS GRID
- $461,4504 bd2 ba2.1k sqft12284 Perry St, Winfield, IN 46307For SaleMLS ID #842068, Lisa Grady, McColly Real Estate. NIRA as distributed by MLS GRID
