Exquisite Golf Course Haven in Wake Forest's Premier Heritage Community Discover the epitome of Southern elegance at 1300 Brewer Jackson Court, where timeless charm meets modern luxury on the pristine 4th hole of Heritage Golf Course. This stunning 5-bedroom, 4-bathroom home welcomes you with a magnificent wraparound front porch adorned with classic white columns and brick accents, setting the stage for the refined living that awaits within. Architectural Excellence & Open Concept Living Step through the front door into a world of sophisticated design featuring soaring ceilings, extensive crown molding, and gleaming hardwood floors that flow seamlessly throughout the main level. The heart of the home showcases a gourmet kitchen with pristine white cabinetry, granite countertops, and stainless steel GE appliances. The open-concept design effortlessly connects the kitchen to the family room, where a shiplap-accented fireplace creates the perfect gathering spot. Luxurious Primary Suite & Spa-Like Retreat The main-level primary suite offers ultimate convenience and privacy, featuring plantation shutters. Indulge in the spa-like en-suite bathroom with a gorgeous freestanding soaking tub positioned beneath a privacy window, elegant porcelain tile flooring, and a spacious walk-in shower with modern black fixtures. Entertainer's Paradise. Whether hosting intimate dinners in the formal dining room with its striking sage accent wall or casual breakfast gatherings in the sun-drenched breakfast nook surrounded by windows, this home caters to every occasion. The expansive rear deck, complete with string lights and verdant golf course views, extends your living space outdoors for year-round entertaining. Premium Features & Modern Conveniences Professionally designed with plantation shutters and extensive millwork Main-level laundry with custom built-ins Home office/bonus room with private golf course views Hardwired whole-house generator for peace of mind Two-car attached garage with additional parking Fenced backyard backing to mature trees and golf course 2024 all-new gutters and leafguards New roof in 2018 as per previous owners Both HVAC units new in 2024 Unbeatable Location & Lifestyle Nestled on a quiet cul-de-sac just minutes from the clubhouse and community pool, this home offers resort-style living with Heritage's championship golf course, walking trails, and pristine amenities at your doorstep. The Wake Forest location provides easy access to dining, shopping, and Raleigh's vibrant city life. Move-In Ready Perfection Freshly painted and meticulously maintained, this turnkey home is ready for its next chapter. From the moment you arrive at the brick-lined entrance to the last sunset viewed from your private golf course oasis, 1300 Brewer Jackson Court represents the pinnacle of Wake Forest living. Don't let this rare opportunity slip away. Schedule your private showing today and experience the lifestyle you've been dreaming of!
Sold for $790,000
$790,000
1300 Brewer Jackson Ct, Wake Forest, NC 27587
5beds
3,137sqft
Single Family Residence, Residential
Built in 2001
0.32 Acres Lot
$786,000 Zestimate®
$252/sqft
$3,002 Estimated rent
Home value
$786,000
$747,000 - $825,000
$3,002/mo
Zestimate® history
Owner options
List your home for rent
$3,002/mo
Rent Zestimate®
Find your next renter with Zillow Rental Manager. Plus, with online applications, you can quickly screen prospective tenants – for free.
$3,002/mo
Rent Zestimate®
Refinance and save
$5,023/mo
Est. payment
Refinancing to a lower rate could help reduce your monthly payments and save thousands over the life of the loan.
$5,023/mo
Est. payment
Explore your selling options
Work with a Zillow partner agent
Leverage their expertise and Zillow's premium Showcase listings to get your home seen by more buyers.
Get startedList with your own agent
Get your home in front of millions of buyers by listing it on Zillow.
Learn how to do itSell it yourself
Take full control of how buyers see your home on Zillow by listing For Sale by Owner (FSBO).
List your homeWhat's special
Zillow last checked:
Listing updated:
Listed by:
Kevin Darby 919-937-1711,
eXp Realty, LLC - C
Bought with:
Saira Bruno, 318289
Real Broker, LLC
Source: Doorify MLS,MLS#: 10116579
Facts & features
Interior
Bedrooms & bathrooms
- Bedrooms: 5
- Bathrooms: 4
- Full bathrooms: 3
- 1/2 bathrooms: 1
Heating
- Fireplace(s), Forced Air, Natural Gas, Zoned
Cooling
- Central Air, Dual, Electric, Zoned
Appliances
- Included: Built-In Electric Oven, Convection Oven, Cooktop, Dishwasher, Disposal, Double Oven, Electric Oven, ENERGY STAR Qualified Dishwasher, Exhaust Fan, Gas Cooktop, Ice Maker, Refrigerator, Self Cleaning Oven, Stainless Steel Appliance(s), Water Heater
- Laundry: Electric Dryer Hookup, Inside, Laundry Room, Main Level, Washer Hookup
Features
- Bathtub/Shower Combination, Ceiling Fan(s), Chandelier, Crown Molding, Double Vanity, Eat-in Kitchen, Entrance Foyer, Granite Counters, High Ceilings, High Speed Internet, Kitchen Island, Open Floorplan, Pantry, Master Downstairs, Recessed Lighting, Room Over Garage, Second Primary Bedroom, Separate Shower, Shower Only, Smart Thermostat, Smooth Ceilings, Soaking Tub, Storage, Vaulted Ceiling(s), Walk-In Closet(s), Walk-In Shower, Water Closet
- Flooring: Carpet, Hardwood, Tile, See Remarks
- Doors: French Doors
- Windows: Blinds, Double Pane Windows, Low-Emissivity Windows, Plantation Shutters, Screens, Tinted Windows
- Basement: Crawl Space, Dirt Floor
- Number of fireplaces: 1
- Fireplace features: Blower Fan, Family Room, Gas Log, Glass Doors
Interior area
- Total structure area: 3,137
- Total interior livable area: 3,137 sqft
- Finished area above ground: 3,137
- Finished area below ground: 0
Property
Parking
- Total spaces: 4
- Parking features: Attached, Concrete, Driveway, Enclosed, Garage, Garage Door Opener, Garage Faces Side, Inside Entrance, Kitchen Level, Lighted, Oversized
- Attached garage spaces: 2
- Uncovered spaces: 2
Accessibility
- Accessibility features: Accessible Approach with Ramp, Accessible Common Area, Accessible Doors, Accessible Electrical and Environmental Controls, Accessible Entrance, Accessible Hallway(s), Accessible Kitchen, Accessible Kitchen Appliances, Aging In Place, Customized Wheelchair Accessible, Electronic Environmental Controls, Level Flooring, Safe Emergency Egress from Home, Smart Technology, Standby Generator, Visitable
Features
- Levels: Two
- Stories: 2
- Patio & porch: Covered, Deck, Front Porch, Porch, Side Porch, Wrap Around
- Exterior features: Awning(s), Fenced Yard, Lighting, Private Yard, Rain Gutters
- Pool features: Association, Swimming Pool Com/Fee, Community
- Spa features: None
- Fencing: Back Yard, Full, Gate, Other
- Has view: Yes
- View description: Golf Course, Neighborhood
Lot
- Size: 0.32 Acres
- Dimensions: 159' x 85' x 139' x 110'
- Features: Back Yard, Close to Clubhouse, Cul-De-Sac, Hardwood Trees, Landscaped, Level, On Golf Course, Partially Cleared, Views
Details
- Additional structures: None
- Parcel number: 1840.04839207.000
- Zoning: GR5
- Special conditions: Standard
Construction
Type & style
- Home type: SingleFamily
- Architectural style: Bungalow, Craftsman, Traditional, Transitional
- Property subtype: Single Family Residence, Residential
Materials
- HardiPlank Type
- Foundation: Block
- Roof: Fiberglass, Shingle
Condition
- New construction: No
- Year built: 2001
Utilities & green energy
- Sewer: Public Sewer
- Water: Public
- Utilities for property: Cable Available, Cable Connected, Electricity Available, Electricity Connected, Natural Gas Available, Natural Gas Connected, Phone Available, Sewer Connected, Water Available, Water Connected, Underground Utilities
Community & HOA
Community
- Features: Clubhouse, Fishing, Golf, Park, Playground, Pool, Restaurant, Sidewalks, Street Lights
- Subdivision: Heritage
HOA
- Has HOA: Yes
- Amenities included: Clubhouse, Exercise Course, Golf Course, Insurance, Jogging Path, Maintenance Grounds, Management, Park, Picnic Area, Pond Seasonal, Pool
- Services included: Insurance, Maintenance Grounds
- HOA fee: $285 annually
Location
- Region: Wake Forest
Financial & listing details
- Price per square foot: $252/sqft
- Tax assessed value: $680,217
- Annual tax amount: $6,369
- Date on market: 8/25/2025
- Road surface type: Asphalt, Paved
Price history
| Date | Event | Price |
|---|---|---|
| 10/8/2025 | Sold | $790,000-1.3%$252/sqft |
Source:  Doorify MLS #10116579 Report a problem Doorify MLS #10116579 Report a problem | ||
| 9/8/2025 | Pending sale | $800,000$255/sqft |
Source: Doorify MLS #10116579 Report a problem | ||
| 8/25/2025 | Listed for sale | $800,000+76%$255/sqft |
Source: Doorify MLS #10116579 Report a problem | ||
| 9/24/2018 | Sold | $454,500-1.2%$145/sqft |
Source: Doorify MLS #2197549 Report a problem | ||
| 8/10/2018 | Pending sale | $459,900$147/sqft |
Source: Re/Max United #2197549 Report a problem | ||
| 7/30/2018 | Price change | $459,900-2.1%$147/sqft |
Source: Re/Max United #2197549 Report a problem | ||
| 7/12/2018 | Price change | $469,900-1.1%$150/sqft |
Source: Re/Max United #2197549 Report a problem | ||
| 6/16/2018 | Listed for sale | $475,000+54.2%$151/sqft |
Source: Re/Max United #2197549 Report a problem | ||
| 4/12/2018 | Sold | $308,000-21.4%$98/sqft |
Source: Public Record Report a problem | ||
| 7/12/2013 | Sold | $392,000-2%$125/sqft |
Source: Public Record Report a problem | ||
| 4/6/2013 | Listing removed | $400,000$128/sqft |
Source: Coldwell Banker Howard Perry and Walston #1881667 Report a problem | ||
| 3/29/2013 | Listed for sale | $400,000$128/sqft |
Source: Coldwell Banker Howard Perry and Walston #1881667 Report a problem | ||
| 12/1/2012 | Listing removed | $400,000$128/sqft |
Source: Coldwell Banker Howard Perry and Walston #1841653 Report a problem | ||
| 11/5/2012 | Price change | $400,000-2.4%$128/sqft |
Source: Coldwell Banker Howard Perry and Walston #1841653 Report a problem | ||
| 9/5/2012 | Price change | $410,000-1.2%$131/sqft |
Source: Coldwell Banker Howard Perry and Walston #1841653 Report a problem | ||
| 8/14/2012 | Price change | $415,000-2.4%$132/sqft |
Source: Coldwell Banker Howard Perry and Walston #1841653 Report a problem | ||
| 7/24/2012 | Price change | $425,000-1.2%$135/sqft |
Source: Coldwell Banker Howard Perry and Walston #1841653 Report a problem | ||
| 5/31/2012 | Price change | $430,000-2.3%$137/sqft |
Source: Coldwell Banker Howard Perry and Walston #1841653 Report a problem | ||
| 3/11/2012 | Price change | $440,000-7.4%$140/sqft |
Source: Coldwell Banker Howard Perry and Walston #1805365 Report a problem | ||
| 10/7/2011 | Listed for sale | $475,000+35.7%$151/sqft |
Source: Coldwell Banker Howard Perry and Walston #1805365 Report a problem | ||
| 9/3/2002 | Sold | $350,000$112/sqft |
Source: Public Record Report a problem | ||
Public tax history
| Year | Property taxes | Tax assessment |
|---|---|---|
| 2025 | $6,394 +0.4% | $680,217 |
| 2024 | $6,370 +20.3% | $680,217 +49.8% |
| 2023 | $5,297 +4.2% | $454,116 |
| 2022 | $5,081 +1.8% | $454,116 |
| 2021 | $4,993 | $454,116 |
| 2020 | $4,993 -8.3% | $454,116 +3.8% |
| 2019 | $5,446 | $437,300 |
| 2018 | $5,446 +9.3% | $437,300 |
| 2017 | $4,983 +1.3% | $437,300 |
| 2016 | $4,920 -16.7% | $437,300 -15.7% |
| 2015 | $5,904 +3.3% | $518,661 |
| 2014 | $5,715 | $518,661 |
| 2013 | -- | $518,661 |
| 2012 | -- | $518,661 |
| 2011 | -- | $518,661 |
| 2010 | -- | $518,661 |
| 2009 | -- | $518,661 |
| 2008 | -- | -- |
| 2007 | -- | -- |
| 2006 | -- | -- |
| 2005 | -- | -- |
| 2004 | -- | -- |
| 2003 | -- | -- |
| 2002 | -- | -- |
Find assessor info on the county website
Neighborhood: 27587
Nearby homes
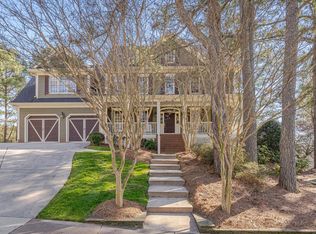
- $850,0005 bd5 ba3.8k sqft1220 Brewer Jackson Ct, Wake Forest, NC 27587Sold
- $758,8004 bd3 ba3k sqft1304 Brewer Jackson Ct, Wake Forest, NC 27587Off Market

- $847,6004 bd4 ba3.7k sqft1308 Brewer Jackson Ct, Wake Forest, NC 27587Off Market
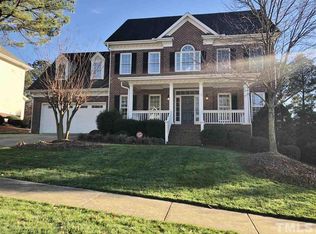
- $833,000-- bd3 ba3.3k sqft1216 Brewer Jackson Ct, Wake Forest, NC 27587Off Market
- $694,6004 bd3 ba3k sqft1217 Brewer Jackson Ct, Wake Forest, NC 27587Off Market
- $811,0005 bd5 ba4.3k sqft1301 Brewer Jackson Ct, Wake Forest, NC 27587Off Market
- $648,1004 bd3 ba2.8k sqft1213 Brewer Jackson Ct, Wake Forest, NC 27587Off Market
- $735,0004 bd3 ba3.4k sqft1305 Brewer Jackson Ct, Wake Forest, NC 27587Sold
Nearby schools
GreatSchools rating
- 9/10Heritage ElementaryGrades: PK-5Distance: 1 mi
- 10/10Heritage MiddleGrades: 6-8Distance: 0.9 mi
- 7/10Heritage High SchoolGrades: 9-12Distance: 1.2 mi
Schools provided by the listing agent
- Elementary: Wake - Heritage
- Middle: Wake - Heritage
- High: Wake - Heritage
Source: Doorify MLS. This data may not be complete. We recommend contacting the local school district to confirm school assignments for this home.
Get a cash offer in 3 minutes
Find out how much your home could sell for in as little as 3 minutes with a no-obligation cash offer.
Estimated market value
$786,000
Get a cash offer in 3 minutes
Find out how much your home could sell for in as little as 3 minutes with a no-obligation cash offer.
Estimated market value
$786,000
- North Carolina
- Wake County
- Wake Forest
- 27587
- 1300 Brewer Jackson Ct
Nearby cities
Nearby zip codes
Other Wake Forest Topics
