Skip main navigation
Sold for $460,000
  • $460,000

    1300 Broad St #A, Durham, NC 27705

    3beds
    1,572sqft
    Condominium, Residential, Triplex
    Built in 2025
    -- sqft lot
    $459,800 Zestimate®
    $293/sqft
    $3,418 Estimated rent

    Home value

    $459,800

    $432,000 - $487,000

    $3,418/mo

    Zestimate® history
    Loading
    Loading...

    Owner options

    List your home for rent

    $3,418/mo

    Rent Zestimate®

    Find your next renter with Zillow Rental Manager. Plus, with online applications, you can quickly screen prospective tenants – for free.

    Learn more

    $3,418/mo

    Rent Zestimate®

    Refinance and save

    $3,114/mo

    Est. payment

    Refinancing to a lower rate could help reduce your monthly payments and save thousands over the life of the loan.

    See today's rates

    $3,114/mo

    Est. payment

    Explore your selling options

    Work with a Zillow partner agent

    Leverage their expertise and Zillow's premium Showcase listings to get your home seen by more buyers.

    Get started

    List with your own agent

    Get your home in front of millions of buyers by listing it on Zillow.

    Learn how to do it

    Sell it yourself

    Take full control of how buyers see your home on Zillow by listing For Sale by Owner (FSBO).

    List your home

    What's special

    High ceilingsBeautiful kitchenHardwood floors throughoutGleaming hardwood floorsExtensive crown moldingSpacious bedroomsLarge walk-in shower
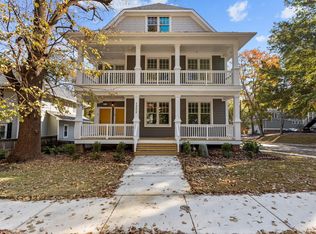
    Builder motivated to sell last residence, bring an offer! Builder offering excellent incentives! Rare opportunity to own an upscale residence in one of Durham's most sought-after areas. Step into luxury living in the heart of Durham's cherished Watts-Hillandale Historic Neighborhood with this stunning home. This unique property, one of only three residences in a brand-new craftsman-style building, offers the spaciousness, storage, and privacy of a single-family home while providing the convenience and low maintenance of a quiet condo. Boasting exquisite craftsmanship and timeless charm, this expansive home features high ceilings, gleaming hardwood floors, and an open layout. The spacious kitchen, dining, and living areas combine to create an ideal setting for both relaxation and entertaining, blending modern amenities with classic style. The beautiful kitchen is equipped with premium appliances, beautiful cabinetry, and granite countertops. The huge luxurious main suite includes a spa-like ensuite bathroom with a large walk-in shower, dual vanities, and an oversized owner's closet. Additional highlights include spacious bedrooms, extensive crown molding, hardwood floors throughout, a large in-unit laundry room, two off-street parking spaces, comprehensive fire sprinkler and alarm systems, and a generous assigned 4th-floor storage unit. Enjoy ground-level, stair-free access via one of two entrances. Perfect for buyers seeking the feel of a single-family home with added ease of a large condo. Outside, embrace the charm of Durham's Watts-Hillandale Historic District with a leisurely stroll to Duke University, local shops, parks, businesses, and acclaimed dining destinations. Builder incentives: 1) Builder is paying $5Kfor a rate buy down or closing costs 2) Free installed new washer and dryer, AND 3) A year of HOA fees, see attached incentive sheet for more information on incredible offers.

    Zillow last checked:

    Listing updated:

    Listed by:

    Steve A Frasher 919-201-8396,

    Frasher Whaley Realty Group

    Bought with:

    Non Member

    Non Member Office

    Source: Doorify MLS,MLS#: 10118851MLS Logo

    Facts & features

    Interior

    Bedrooms & bathrooms
    • Bedrooms: 3
    • Bathrooms: 2
    • Full bathrooms: 2
    Heating
    • Electric, Heat Pump
    Cooling
    • Ceiling Fan(s), Central Air, Electric, Heat Pump
    Appliances
    • Included: Electric Range, ENERGY STAR Qualified Dishwasher, Ice Maker, Microwave, Refrigerator
    • Laundry: Laundry Room
    Features
    • Flooring: Hardwood, Tile
    • Windows: ENERGY STAR Qualified Windows
    • Basement: Finished
    • Common walls with other units/homes: No One Below
    Interior area
    • Total structure area: 1,572
    • Total interior livable area: 1,572 sqft
    • Finished area above ground: 1,572
    • Finished area below ground: 0

    Property

    Parking
    • Total spaces: 2
    • Parking features: On Site, Parking Lot
    • Uncovered spaces: 6
    Features
    • Levels: One
    • Stories: 1
    • Patio & porch: Covered
    • Has view: Yes
    Lot
    • Size: 6,969 sqft
    Details
    • Parcel number: 0822450856
    • Special conditions: Seller Licensed Real Estate Professional

    Construction

    Type & style
    • Home type: Condo
    • Architectural style: Craftsman
    • Property subtype: Condominium, Residential, Triplex
    • Attached to another structure: Yes
    Materials
    • Brick, Fiber Cement
    • Foundation: Block, Slab
    • Roof: Shingle, Asphalt
    Condition
    • New construction: Yes
    • Year built: 2025
    • Major remodel year: 2024
    Details
    • Builder name: S.L. Frasher, LLC

    Utilities & green energy

    • Sewer: Public Sewer
    • Water: Public
    • Utilities for property: Cable Available, Electricity Connected, Sewer Connected

    Community & neighborhood

    Community
    • Community features: Sidewalks
    Location
    • Region: Durham
    • Subdivision: Not in a Subdivision

    HOA & financial

    HOA
    • Has HOA: Yes
    • HOA fee: $363 monthly
    • Amenities included: Electricity, Insurance, Landscaping, Parking, Water
    • Services included: Electricity, Insurance, Maintenance Grounds, Pest Control, Sewer, Utilities, Water

    Price history

    DateEventPrice
    2/17/2026Sold$460,000-10.6%$293/sqft
    Source: Doorify MLS #10118851 Report a problem
    2/4/2026Pending sale$514,500$327/sqft
    Source: Doorify MLS #10118851 Report a problem
    1/21/2026Price change$514,500-2%$327/sqft
    Source: Doorify MLS #10118851 Report a problem
    10/30/2025Price change$525,000-1.9%$334/sqft
    Source: Doorify MLS #10118851 Report a problem
    10/9/2025Price change$534,900-2.7%$340/sqft
    Source: Doorify MLS #10118851 Report a problem
    9/24/2025Price change$549,500-1.7%$350/sqft
    Source: Doorify MLS #10118851 Report a problem
    8/29/2025Listed for sale$559,000-3.5%$356/sqft
    Source: Doorify MLS #10118851 Report a problem
    7/22/2025Listing removed$579,000$368/sqft
    Source: Doorify MLS #10072337 Report a problem
    5/28/2025Price change$579,000-2.7%$368/sqft
    Source: Doorify MLS #10072337 Report a problem
    4/24/2025Price change$595,000-4.4%$378/sqft
    Source: Doorify MLS #10072337 Report a problem
    1/23/2025Listed for sale$622,500-1.2%$396/sqft
    Source: Doorify MLS #10072337 Report a problem
    12/17/2024Listing removed$630,000$401/sqft
    Source: Doorify MLS #10061096 Report a problem
    10/31/2024Listed for sale$630,000$401/sqft
    Source: Doorify MLS #10061096 Report a problem

    Public tax history

    Tax history is unavailable.

    Neighborhood: Walltown

    Nearby schools

    GreatSchools rating
    Schools provided by the listing agent
    • Elementary: Durham - E K Powe
    • Middle: Durham - Brogden
    • High: Durham - Riverside

    Source: Doorify MLS. This data may not be complete. We recommend contacting the local school district to confirm school assignments for this home.

    Get a cash offer in 3 minutes
    Find out how much your home could sell for in as little as 3 minutes with a no-obligation cash offer.
    Estimated market value
    $459,800
    Get a cash offer in 3 minutes
    Find out how much your home could sell for in as little as 3 minutes with a no-obligation cash offer.
    Estimated market value
    $459,800