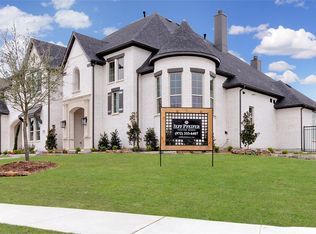
Welcome to this exceptional custom built Jeff Pfieffer home located within the prestigious Saddle Creek subdivision. This stunning 5 bedroom, 4.5 bath home has been meticulously designed with luxurious features and modern conveniences, ensuring a lifestyle of comfort and elegance. Upon entering, you'll be captivated by the seamless blend of sophistication and functionality. The main level showcases extensive wood floors, custom built ins, a wine wall, and a mud room to die for. The chef's kitchen is a culinary masterpiece, featuring commercial-grade appliances that will delight even the most discerning home cook. The high-end finishes and spacious layout make it a true focal point, perfect for entertaining family and friends. With soaring ceilings and automatic shades, this home brings together contemporary style and practicality. The backyard features lush turf, a clean-line pool with water features. For those who love to entertain, the outdoor kitchen is an entertainer's dream.
Sold
Price Unknown
1300 Buckskin Trl, Prosper, TX 75078
5beds
4,891sqft
Single Family Residence
Built in 2019
0.28 Acres Lot
$1,568,800 Zestimate®
$--/sqft
$6,365 Estimated rent
Home value
$1,568,800
$1.46M - $1.68M
$6,365/mo
Zestimate® history
Owner options
List your home for rent
$6,365/mo
Rent Zestimate®
Find your next renter with Zillow Rental Manager. Plus, with online applications, you can quickly screen prospective tenants – for free.
$6,365/mo
Rent Zestimate®
Refinance and save
$850/mo
Est. payment
Refinancing to a lower rate could help reduce your monthly payments and save thousands over the life of the loan.
$850/mo
Est. payment
Explore your selling options
Work with a Zillow partner agent
Leverage their expertise and Zillow's premium Showcase listings to get your home seen by more buyers.
Get startedList with your own agent
Get your home in front of millions of buyers by listing it on Zillow.
Learn how to do itSell it yourself
Take full control of how buyers see your home on Zillow by listing For Sale by Owner (FSBO).
List your homeWhat's special
Modern conveniencesContemporary styleMud roomSoaring ceilingsExtensive wood floorsLush turfCustom built ins
Zillow last checked:
Listing updated:
Listed by:
Nikki Butcher 0556682 972-335-6564,
Ebby Halliday Realtors 972-335-6564
Bought with:
Luke Wiler
Designer Realty
Source: NTREIS,MLS#: 20398282
Facts & features
Interior
Bedrooms & bathrooms
- Bedrooms: 5
- Bathrooms: 5
- Full bathrooms: 4
- 1/2 bathrooms: 1
Primary bedroom
- Features: Closet Cabinetry, Dual Sinks, Double Vanity, En Suite Bathroom, Garden Tub/Roman Tub, Hollywood Bath, Sitting Area in Primary, Separate Shower, Walk-In Closet(s)
- Level: First
- Dimensions: 20 x 14
Bedroom
- Features: En Suite Bathroom, Split Bedrooms, Walk-In Closet(s)
- Level: First
- Dimensions: 14 x 12
Bedroom
- Features: Split Bedrooms, Walk-In Closet(s)
- Level: Second
- Dimensions: 15 x 12
Bedroom
- Features: Split Bedrooms, Walk-In Closet(s)
- Level: Second
- Dimensions: 13 x 15
Bedroom
- Features: Split Bedrooms, Walk-In Closet(s)
- Level: Second
- Dimensions: 14 x 12
Dining room
- Level: First
- Dimensions: 11 x 14
Game room
- Level: Second
- Dimensions: 20 x 18
Kitchen
- Features: Built-in Features, Kitchen Island, Solid Surface Counters, Walk-In Pantry
- Level: First
- Dimensions: 18 x 14
Living room
- Features: Built-in Features, Fireplace
- Level: First
- Dimensions: 21 x 20
Media room
- Level: First
- Dimensions: 14 x 15
Office
- Features: Built-in Features, Other
- Level: First
- Dimensions: 12 x 14
Heating
- Fireplace(s), Natural Gas, Zoned
Cooling
- Attic Fan, Central Air, Zoned
Appliances
- Included: Some Gas Appliances, Built-In Gas Range, Built-In Refrigerator, Double Oven, Dishwasher, Disposal, Gas Water Heater, Microwave, Plumbed For Gas, Tankless Water Heater
- Laundry: Electric Dryer Hookup, Laundry in Utility Room
Features
- Built-in Features, Chandelier, Decorative/Designer Lighting Fixtures, High Speed Internet, Kitchen Island, Open Floorplan, Pantry, Cable TV, Vaulted Ceiling(s), Walk-In Closet(s), Wired for Sound
- Flooring: Carpet, Ceramic Tile, Hardwood
- Windows: Window Coverings
- Has basement: No
- Number of fireplaces: 1
- Fireplace features: Gas Log
Interior area
- Total interior livable area: 4,891 sqft
Property
Parking
- Total spaces: 3
- Parking features: Additional Parking, Door-Multi, Door-Single, Garage, Garage Door Opener, Garage Faces Side
- Attached garage spaces: 3
- Has uncovered spaces: Yes
Features
- Levels: Two
- Stories: 2
- Patio & porch: Covered
- Exterior features: Courtyard, Fire Pit, Gas Grill, Lighting, Outdoor Grill, Outdoor Kitchen, Rain Gutters, Uncovered Courtyard
- Fencing: Fenced,Gate,Stone,Wood,Wrought Iron
Lot
- Size: 0.28 Acres
- Features: Corner Lot, Cul-De-Sac, Landscaped, Subdivision, Sprinkler System, Few Trees
Details
- Parcel number: R1104100K01101
- Other equipment: Home Theater, Irrigation Equipment
Construction
Type & style
- Home type: SingleFamily
- Architectural style: Contemporary/Modern,Detached
- Property subtype: Single Family Residence
Materials
- Brick, Stucco
- Foundation: Slab
- Roof: Composition
Condition
- Year built: 2019
Utilities & green energy
- Sewer: Public Sewer
- Water: Public
- Utilities for property: Electricity Available, Electricity Connected, Natural Gas Available, Sewer Available, Water Available, Cable Available
Community & HOA
Community
- Features: Fenced Yard, Community Mailbox, Sidewalks
- Security: Security System Owned, Security System, Carbon Monoxide Detector(s), Fire Alarm, Smoke Detector(s), Security Lights
- Subdivision: Saddle Creek Ph Two B
HOA
- Has HOA: Yes
- Services included: Association Management
- HOA fee: $850 annually
- HOA name: Saddle Creek HOA
Location
- Region: Prosper
Financial & listing details
- Tax assessed value: $1,462,159
- Annual tax amount: $33,786
- Date on market: 8/9/2023
- Cumulative days on market: 10 days
- Listing terms: Cash,Conventional,Lease Back,Texas Vet,VA Loan
- Electric utility on property: Yes
Price history
| Date | Event | Price |
|---|---|---|
| 9/15/2023 | Sold | -- |
Source: NTREIS #20398282 Report a problem | ||
| 8/25/2023 | Pending sale | $1,875,000$383/sqft |
Source: NTREIS #20398282 Report a problem | ||
| 8/15/2023 | Contingent | $1,875,000$383/sqft |
Source: NTREIS #20398282 Report a problem | ||
| 8/4/2023 | Price change | $1,875,000+44.3%$383/sqft |
Source: NTREIS #20398282 Report a problem | ||
| 7/9/2021 | Pending sale | $1,299,000$266/sqft |
Source: NTREIS #14604890 Report a problem | ||
| 6/18/2021 | Listed for sale | $1,299,000$266/sqft |
Source: NTREIS #14604890 Report a problem | ||
Public tax history
| Year | Property taxes | Tax assessment |
|---|---|---|
| 2025 | $25,169 -3.9% | $1,462,159 +0.1% |
| 2024 | $26,179 +14.8% | $1,460,281 +15.2% |
| 2023 | $22,810 -32.5% | $1,268,123 -17.9% |
| 2022 | $33,786 +123% | $1,545,166 +115.1% |
| 2021 | $15,149 +0.8% | $718,465 +2.8% |
| 2020 | $15,035 +474.9% | $698,778 +526.5% |
| 2019 | $2,615 -5.6% | $111,540 -1.3% |
| 2018 | $2,770 | $112,970 +8.3% |
| 2017 | -- | $104,280 |
Find assessor info on the county website
Neighborhood: Saddle Creek
Nearby homes
- $1,419,6005 bd6 ba4.8k sqft1320 Buckskin Trl, Prosper, TX 75078Off Market
- $1,504,4005 bd5 ba4.8k sqft1401 Latigo Ct, Prosper, TX 75078Off Market

- $1,370,1006 bd5 ba4.7k sqft1340 Buckskin Trl, Prosper, TX 75078Off Market
- $1,376,8005 bd4 ba5.1k sqft970 Circle J Trl, Prosper, TX 75078Off Market
- $1,465,0005 bd4 ba4.9k sqft980 Circle J Trl, Prosper, TX 75078Off Market
- $1,389,3005 bd6 ba4.6k sqft1421 Latigo Ct, Prosper, TX 75078Off Market
- $962,7005 bd6 ba4.9k sqft1421 Latigo, Propser, TX 75078Off Market
- $1,486,700-- bd-- ba4.8k sqft961 Circle J Trl, Prosper, TX 75078Off Market
Nearby schools
GreatSchools rating
- 10/10Ralph and Mary Lynn Boyer Elementary SchoolGrades: PK-5Distance: 1.3 mi
- 9/10Reynolds Middle SchoolGrades: 6-8Distance: 0.8 mi
- 7/10Prosper High SchoolGrades: 9-12Distance: 0.7 mi
Schools provided by the listing agent
- Elementary: Sam Johnson
- Middle: Reynolds
- High: Prosper
- District: Prosper ISD
Source: NTREIS. This data may not be complete. We recommend contacting the local school district to confirm school assignments for this home.
Get a cash offer in 3 minutes
Find out how much your home could sell for in as little as 3 minutes with a no-obligation cash offer.
Estimated market value
$1,568,800
Get a cash offer in 3 minutes
Find out how much your home could sell for in as little as 3 minutes with a no-obligation cash offer.
Estimated market value
$1,568,800
- Texas
- Collin County
- Prosper
- 75078
- Saddle Creek
- 1300 Buckskin Trl
