Own a piece of Burley history! The "Burton Home" is a Victorian style farmhouse that was built in 1900 for dairy pioneer Billy Burton and his wife, Bessie. Inside, the character is everywhere: original hardwood floors, pocket doors, vintage look light fixtures, over 9 foot high main level ceilings, and bay windows that fill the home with natural light. A gas fireplace anchors the living room, and the formal dining room is ready for gatherings, much like the garden parties Bessie once hosted here. The remodeled kitchen has granite countertops and a copper sink. The main-level primary suite has dual vanities and a classic claw-foot tub. The three upstairs bedrooms offer plenty of room. Outside, this corner lot sits across from Storybook Park and has garden space, alley access, and a large deck for entertaining. The huge detached garage/shop and an unfinished basement offers extra storage or workspace. The roof was replaced in 2024 and the updated central air and gas furnace keep the home comfortable year-round. This home has just the right amount of updating while preserving it's timeless charm. Get your showing appointment scheduled ASAP!
Active
$434,000
1300 Burton Ave, Burley, ID 83318
4beds
3baths
3,502sqft
Single Family Residence
Built in 1900
0.37 Acres Lot
$424,400 Zestimate®
$124/sqft
$-- HOA
What's special
Alley accessGarden spaceClassic claw-foot tubVictorian style farmhousePocket doorsOriginal hardwood floorsVintage look light fixtures
- 18 days
- 1,269
- 117
Likely to sell faster than
Zillow last checked:
Listing updated:
Listed by:
Jesse Mock Main:208-878-3500,
Mountain West Realty, Burley
Source: IMLS,MLS#: 99005017
Facts & features
Interior
Bedrooms & bathrooms
- Bedrooms: 4
- Bathrooms: 3
- Main level bathrooms: 1
- Main level bedrooms: 1
Primary bedroom
- Level: Main
Bedroom 2
- Level: Upper
Bedroom 3
- Level: Upper
Bedroom 4
- Level: Upper
Heating
- Forced Air, Natural Gas
Cooling
- Central Air
Appliances
- Included: Dishwasher, Disposal, Microwave, Oven/Range Freestanding, Refrigerator, Washer, Dryer, Gas Range
Features
- Bath-Master, Bed-Master Main Level, Formal Dining, Double Vanity, Granite Counters, Number of Baths Main Level: 1, Number of Baths Upper Level: 1
- Flooring: Hardwood
- Has basement: No
- Has fireplace: Yes
- Fireplace features: Gas, Insert
Interior area
- Total structure area: 3,502
- Total interior livable area: 3,502 sqft
- Finished area above ground: 2,460
- Finished area below ground: 0
Property
Parking
- Total spaces: 2
- Parking features: Detached, Driveway
- Garage spaces: 2
- Has uncovered spaces: Yes
- Details: Garage: 24x32
Features
- Levels: Two Story w/ Below Grade
- Fencing: Partial
- Has view: Yes
Lot
- Size: 0.37 Acres
- Dimensions: 125 appro x x 118 appro x
- Features: 10000 SF - .49 AC, Sidewalks, Views, Corner Lot, Auto Sprinkler System, Full Sprinkler System
Details
- Parcel number: RPBBU01132015A
Construction
Type & style
- Home type: SingleFamily
- Property subtype: Single Family Residence
Materials
- Metal Siding, Vinyl Siding
- Roof: Composition
Condition
- Year built: 1900
Utilities & green energy
- Water: Public
- Utilities for property: Sewer Connected
Community & HOA
Community
- Subdivision: BurtonS Woods
Location
- Region: Burley
Financial & listing details
- Price per square foot: $124/sqft
- Tax assessed value: $338,508
- Annual tax amount: $662
- Date on market: 10/29/2026
- Listing terms: Cash,Conventional
- Ownership: Fee Simple
- Road surface type: Paved
Estimated market value
$424,400
$403,000 - $446,000
$2,933/mo
Price history
Price history is unavailable.
Public tax history
| Year | Property taxes | Tax assessment |
|---|---|---|
| 2025 | $828 -42.2% | $338,508 -13.6% |
| 2024 | $1,434 +5.6% | $391,875 |
| 2023 | $1,357 -30.7% | $391,875 +19% |
| 2022 | $1,958 +24.3% | $329,295 +23.3% |
| 2021 | $1,575 +3.9% | $267,043 +31.5% |
| 2020 | $1,516 +2.1% | $203,041 +6.5% |
| 2018 | $1,484 | $190,699 +7.5% |
| 2017 | $1,484 +7.3% | $177,373 +2.6% |
| 2016 | $1,383 +1.1% | $172,905 +1.3% |
| 2015 | $1,369 | $170,727 +0.3% |
| 2014 | $1,369 -2.7% | $170,273 |
| 2013 | $1,407 | $170,273 |
| 2012 | -- | $170,273 |
| 2011 | -- | $170,273 |
| 2010 | -- | $170,273 |
Find assessor info on the county website
Monthly payment
Est. payment
Payment breakdown
Explore the cost of this home by adjusting the details. Changes won't be saved.Climate risks
Neighborhood: 83318
Nearby schools
Schools provided by the listing agent
- Elementary: White Pine - Burley
- Middle: Burley Jr High
- High: Burley
- District: Cassia Joint District #151
Source: IMLS. This data may not be complete. We recommend contacting the local school district to confirm school assignments for this home.

Similar homes
- $445,0003 bd4 ba2k sqft2828 Burton Ave, Burley, ID 83318Active
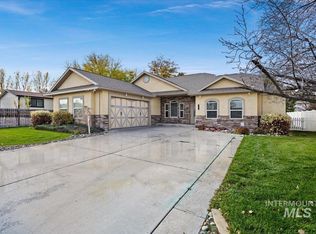 MLS ID #99004334, Deborah Covey, Keller Williams Sun Valley Southern Idaho. IMLS
- $475,0004 bd2 ba2.9k sqft2616 Burton Ave, Burley, ID 83318Active
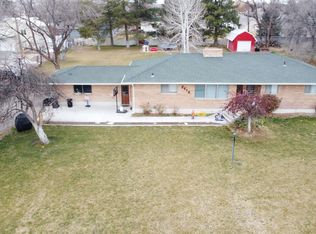 MLS ID #99001566, Jason Duncan, Equity Northwest Real Estate - Southern Idaho. IMLS
- $450,0005 bd3 ba2.9k sqft31 W 208 S, Burley, ID 83318Active
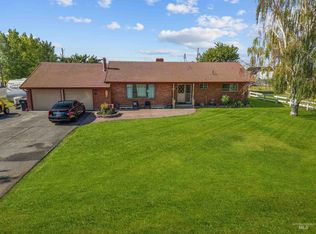 MLS ID #98991180, Desi Williams, Real Broker LLC. IMLS
- $425,0004 bd3 ba2k sqft300 N Burton Ave, Burley, ID 83318Active
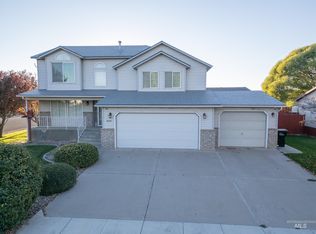 MLS ID #99003497, Lucy Crane, CENTURY 21 Riverside Realty. IMLS
