Skip main navigation
Closed
  • $425,000

    1300 Byron Dr, Conway, AR 72034

    3beds
    2,584sqft
    Single Family Residence
    Built in 2005
    0.51 Acres Lot
    $424,600 Zestimate®
    $164/sqft
    $2,202 Estimated rent

    Home value

    $424,600

    $399,000 - $450,000

    $2,202/mo

    Zestimate® history
    Loading
    Loading...

    Owner options

    List your home for rent

    $2,202/mo

    Rent Zestimate®

    Find your next renter with Zillow Rental Manager. Plus, with online applications, you can quickly screen prospective tenants – for free.

    Learn more

    $2,202/mo

    Rent Zestimate®

    Refinance and save

    $2,535/mo

    Est. payment

    Refinancing to a lower rate could help reduce your monthly payments and save thousands over the life of the loan.

    See today's rates

    $2,535/mo

    Est. payment

    Explore your selling options

    Work with a Zillow partner agent

    Leverage their expertise and Zillow's premium Showcase listings to get your home seen by more buyers.

    Get started

    List with your own agent

    Get your home in front of millions of buyers by listing it on Zillow.

    Learn how to do it

    Sell it yourself

    Take full control of how buyers see your home on Zillow by listing For Sale by Owner (FSBO).

    List your home

    What's special

    Bonus roomSplit floor planTall ceilingsGranite countertopsStainless steel appliancesUpdated lighting fixturesGas cooktop
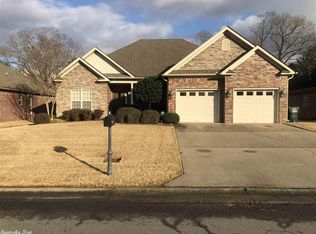
    1300 Byron in Canterbury Subdivision. This beautiful 3 bed, 2 bath home has so much to offer! Featuring all new paint, new carpet in the bedrooms, updated lighting fixtures, a bonus room, split floor plan, tall ceilings, and a dining room or office space. The kitchen features granite countertops, stainless steel appliances, a gas cooktop, and a breakfast bar, perfect for extra seating and entertaining. Step outside to a patio overlooking a large backyard that’s perfect for kids, pets, or hosting family and friends. Located in West Conway and within walking distance to schools and the golf course!

    Zillow last checked:

    Listing updated:

    Listed by:

    Jill Turner 501-908-2343,

    CBRPM Conway

    Bought with:

    Elizabeth Parsley-Tucker, AR

    LPT Realty Conway

    Source: CARMLS,MLS#: 26019412MLS Logo

    Facts & features

    Interior

    Bedrooms & bathrooms
    • Bedrooms: 3
    • Bathrooms: 2
    • Full bathrooms: 2
    Dining room
    • Features: Separate Dining Room, Separate Breakfast Rm, Breakfast Bar
    Heating
    • Has Heating (Unspecified Type)
    Cooling
    • Electric
    Appliances
    • Included: Free-Standing Range, Microwave, Gas Range, Dishwasher
    • Laundry: Laundry Room
    Features
    • Walk-In Closet(s), Ceiling Fan(s), Breakfast Bar, Granite Counters, Sheet Rock, Primary Bedroom/Main Lv, Primary Bedroom Apart, 3 Bedrooms Same Level
    • Flooring: Carpet, Wood, Tile
    • Windows: Insulated Windows
    • Attic: Floored
    • Has fireplace: Yes
    • Fireplace features: Gas Starter
    Interior area
    • Total structure area: 2,584
    • Total interior livable area: 2,584 sqft

    Property

    Parking
    • Total spaces: 2
    • Parking features: Garage, Two Car
    • Has garage: Yes
    Features
    • Levels: Two
    • Stories: 2
    • Patio & porch: Patio
    • Exterior features: Rain Gutters
    • Fencing: Wood
    Lot
    • Size: 0.51 Acres
    • Dimensions: 148 x 215 x 231 x 64
    • Features: Level, Lawn Sprinkler
    Details
    • Parcel number: 71211927120

    Construction

    Type & style
    • Home type: SingleFamily
    • Architectural style: Traditional
    • Property subtype: Single Family Residence
    Materials
    • Brick
    • Foundation: Slab
    • Roof: Shingle
    Condition
    • New construction: No
    • Year built: 2005

    Utilities & green energy

    • Electric: Elec-Municipal (+Entergy)
    • Sewer: Public Sewer

    Community & neighborhood

    Location
    • Region: Conway
    • Subdivision: CANTERBURY PLACE

    HOA & financial

    HOA
    • Has HOA: Yes
    • HOA fee: $50 annually

    Other

    Other facts
    • Listing terms: VA Loan,FHA,Conventional,Cash
    • Road surface type: Paved

    Price history

    DateEventPrice
    6/15/2026Sold$425,000$164/sqft
    Source: CARMLS #26019412 Report a problem
    5/15/2026Contingent$425,000$164/sqft
    Source: CARMLS #26019412 Report a problem
    5/14/2026Listed for sale$425,000$164/sqft
    Source: CARMLS #26019412 Report a problem

    Public tax history

    YearProperty taxesTax assessment
    2025$2,439 +1.6%$60,050 +4.8%
    2024$2,400 +2.7%$57,320 +5%
    2023$2,337 -2.1%$54,590
    2022$2,387 +5.5%$54,590 +4.7%
    2021$2,264 +5.9%$52,150 +5%
    2020$2,138 $49,670
    2019$2,138 -1.2%$49,670
    2018$2,163 $49,670
    2017$2,163 +0.8%$49,670 +0.6%
    2016$2,147 $49,350 +5%
    2015$2,147 +5.9%$47,000
    2014$2,028 -12.8%$47,000
    2013$2,327 $47,000
    2012-- $47,000
    2011-- $47,000 +6.9%
    2010-- $43,950
    2009-- $43,950 -3.7%
    2008-- $45,630
    2007-- $45,630

    Find assessor info on the county website

    Neighborhood: 72034

    Nearby schools

    GreatSchools rating
    Get pre-qualified for a loan
    At Zillow Home Loans, we can pre-qualify you in as little as 5 minutes with no impact to your credit score.

    An equal housing lender. NMLS #10287.

    Sell for more on Zillow
    Get a Zillow Showcase℠ listing at no additional cost and you could sell for .
    $424,600
    2% more
    +$8,492
    With Zillow Showcase(estimated)
    $433,092