Kipling Estates, Kipling Built home offers you amenities and more. 4 bedroom, 2.5 bath with welcoming front porch and 2 story entryway. Living room/Dining room combo to entertain your guests. Prepare delicious meals at the kitchen island or on the ample counter space. Step down family room. Patio door opens to your backyard paradise. Custom in ground pool with whirlpool seats, slide, and heater. Sand filter with salt system allows for easy maintenance. For chillier night, step down to the paver fire pit and look beyond the fenced yard to the nature clearing in back which features deer and other wooded animals. Upstairs loft allows space for work or study. Massive master bath features separate tub and shower. Vaulted ceiling in master bedroom. For indoor entertaining and play, the finished basement features a bar and space for games. 3 car garage allows for extra space for toys or workshop. (Cabinets in garage do not stay). If that is not enough for you, Kipling Estates offers a community clubhouse, pool, tennis courts, and playground, and miles of trails. Minutes to I-55 & I-80. HVAC new in 2023. Roof is approx. 10 years old.
Closed
$475,000
1300 Callaway Dr N, Shorewood, IL 60404
4beds
2,827sqft
Single Family Residence
Built in 2001
10,454 Square Feet Lot
$487,600 Zestimate®
$168/sqft
$3,429 Estimated rent
Home value
$487,600
$449,000 - $531,000
$3,429/mo
Zestimate® history
Owner options
List your home for rent
$3,429/mo
Rent Zestimate®
Find your next renter with Zillow Rental Manager. Plus, with online applications, you can quickly screen prospective tenants – for free.
$3,429/mo
Rent Zestimate®
Refinance and save
$3,573/mo
Est. payment
Refinancing to a lower rate could help reduce your monthly payments and save thousands over the life of the loan.
$3,573/mo
Est. payment
Explore your selling options
Work with a Zillow partner agent
Leverage their expertise and Zillow's premium Showcase listings to get your home seen by more buyers.
Get startedList with your own agent
Get your home in front of millions of buyers by listing it on Zillow.
Learn how to do itSell it yourself
Take full control of how buyers see your home on Zillow by listing For Sale by Owner (FSBO).
List your homeWhat's special
Custom in ground poolFinished basementKitchen islandNature clearing in backMassive master bathStep down family roomWelcoming front porch
Zillow last checked:
Listing updated:
Listed by:
Matthew Rittof 815-545-2721,
Century 21 Circle
Bought with:
Sarah Toso, ABR
RE/MAX Ultimate Professionals
Source: MRED as distributed by MLS GRID,MLS#: 12425807
Facts & features
Interior
Bedrooms & bathrooms
- Bedrooms: 4
- Bathrooms: 3
- Full bathrooms: 2
- 1/2 bathrooms: 1
Rooms
- Room types: Recreation Room
Primary bedroom
- Features: Flooring (Carpet), Bathroom (Full, Tub & Separate Shwr)
- Level: Second
- Area: 306 Square Feet
- Dimensions: 17X18
Bedroom 2
- Features: Flooring (Carpet)
- Level: Second
- Area: 144 Square Feet
- Dimensions: 12X12
Bedroom 3
- Features: Flooring (Carpet)
- Level: Second
- Area: 154 Square Feet
- Dimensions: 11X14
Bedroom 4
- Level: Second
- Area: 110 Square Feet
- Dimensions: 10X11
Dining room
- Features: Flooring (Hardwood)
- Level: Main
- Dimensions: COMBO
Family room
- Features: Flooring (Carpet)
- Level: Main
- Area: 294 Square Feet
- Dimensions: 14X21
Kitchen
- Features: Kitchen (Eating Area-Table Space), Flooring (Ceramic Tile)
- Level: Main
- Area: 253 Square Feet
- Dimensions: 11X23
Laundry
- Level: Main
- Area: 72 Square Feet
- Dimensions: 6X12
Living room
- Level: Main
- Area: 312 Square Feet
- Dimensions: 13X24
Recreation room
- Features: Flooring (Carpet)
- Level: Basement
- Area: 735 Square Feet
- Dimensions: 21X35
Heating
- Natural Gas, Forced Air
Cooling
- Central Air
Appliances
- Included: Range, Microwave, Dishwasher, Refrigerator, Washer, Dryer
Features
- Basement: Finished,Full
- Number of fireplaces: 1
- Fireplace features: Family Room
Interior area
- Total structure area: 0
- Total interior livable area: 2,827 sqft
Property
Parking
- Total spaces: 3
- Parking features: Asphalt, Garage Door Opener, On Site, Attached, Garage
- Attached garage spaces: 3
- Has uncovered spaces: Yes
Accessibility
- Accessibility features: No Disability Access
Features
- Stories: 2
- Patio & porch: Patio
- Exterior features: Fire Pit
- Pool features: In Ground
- Fencing: Fenced
Lot
- Size: 10,454 Square Feet
Details
- Parcel number: 0506202040030000
- Special conditions: None
Construction
Type & style
- Home type: SingleFamily
- Property subtype: Single Family Residence
Materials
- Vinyl Siding, Brick
- Foundation: Concrete Perimeter
- Roof: Asphalt
Condition
- New construction: No
- Year built: 2001
Utilities & green energy
- Electric: Circuit Breakers, 200+ Amp Service
- Sewer: Public Sewer
- Water: Public
Community & HOA
Community
- Subdivision: Kipling Estates
HOA
- Has HOA: Yes
- Services included: Clubhouse, Pool, Other
- HOA fee: $115 quarterly
Location
- Region: Shorewood
Financial & listing details
- Price per square foot: $168/sqft
- Tax assessed value: $430,473
- Annual tax amount: $10,315
- Date on market: 7/21/2025
- Listing terms: Conventional
- Ownership: Fee Simple w/ HO Assn.
Price history
| Date | Event | Price |
|---|---|---|
| 9/29/2025 | Sold | $475,000-4%$168/sqft |
Source:  MRED as distributed by MLS GRID #12425807 Report a problem MRED as distributed by MLS GRID #12425807 Report a problem | ||
| 8/11/2025 | Contingent | $495,000$175/sqft |
Source: MRED as distributed by MLS GRID #12425807 Report a problem | ||
| 7/30/2025 | Price change | $495,000-1%$175/sqft |
Source: MRED as distributed by MLS GRID #12425807 Report a problem | ||
| 7/21/2025 | Listed for sale | $500,000+111%$177/sqft |
Source: MRED as distributed by MLS GRID #12425807 Report a problem | ||
| 10/29/2001 | Sold | $237,000$84/sqft |
Source: Public Record Report a problem | ||
Public tax history
| Year | Property taxes | Tax assessment |
|---|---|---|
| 2024 | $10,315 +9.5% | $143,491 +11.3% |
| 2023 | $9,418 +5.3% | $128,923 +6.9% |
| 2022 | $8,947 +6.2% | $120,566 +6.3% |
| 2021 | $8,423 +6.2% | $113,420 +7.5% |
| 2020 | $7,929 +2% | $105,553 +4.2% |
| 2019 | $7,772 -0.4% | $101,250 +0.9% |
| 2018 | $7,800 +6.8% | $100,350 +7.7% |
| 2017 | $7,304 +3.4% | $93,150 +4.7% |
| 2016 | $7,065 +11.5% | $88,950 +3.9% |
| 2015 | $6,334 | $85,593 +4.3% |
| 2014 | $6,334 +8% | $82,043 +4.6% |
| 2013 | $5,866 -1.2% | $78,423 -10.3% |
| 2012 | $5,937 -2.9% | $87,405 -6% |
| 2011 | $6,115 -6.1% | $92,984 -7.6% |
| 2010 | $6,510 -2.9% | $100,633 -3.6% |
| 2009 | $6,704 +0.7% | $104,392 +5.4% |
| 2008 | $6,659 | $99,066 +2.2% |
| 2007 | -- | $96,943 +7.1% |
| 2006 | $6,184 +4.2% | $90,554 +3.5% |
| 2005 | $5,937 +8.7% | $87,475 +9.2% |
| 2004 | $5,460 +2.7% | $80,079 |
| 2003 | $5,317 -1.2% | $80,079 +3.9% |
| 2002 | $5,384 +462.4% | $77,050 +488.1% |
| 2001 | $957 | $13,101 |
Find assessor info on the county website
Neighborhood: 60404
Nearby homes
- $426,800-- bd2 ba2.1k sqft1238 Callaway Dr N, Shorewood, IL 60404Off Market
- $507,1005 bd3 ba2.8k sqft1302 Callaway Dr N, Shorewood, IL 60404Off Market

- $372,0004 bd3 ba2k sqft1236 Callaway Dr N, Shorewood, IL 60404Sold
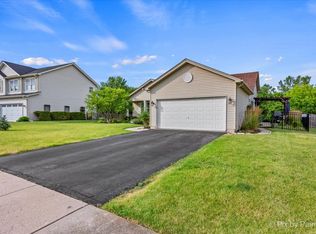
- $407,4004 bd3 ba2.3k sqft1304 Callaway Dr N, Shorewood, IL 60404Off Market
- $442,700-- bd2 ba2.7k sqft1303 Callaway Dr N, Shorewood, IL 60404Off Market
- $481,8004 bd2 ba3.3k sqft1305 Callaway Dr N, Shorewood, IL 60404Off Market
- $386,6004 bd2 ba2k sqft1301 Callaway Dr N, Shorewood, IL 60404Off Market
- $442,3003 bd3 ba2.6k sqft1234 Callaway Dr N, Shorewood, IL 60404Off Market
Nearby schools
GreatSchools rating
- 9/10Walnut Trails Elementary SchoolGrades: K-4Distance: 1 mi
- 6/10Minooka Jr High SchoolGrades: 7-8Distance: 4.6 mi
- 10/10Minooka Community High SchoolGrades: 9-12Distance: 6.3 mi
Schools provided by the listing agent
- High: Minooka Community High School
- District: 201
Source: MRED as distributed by MLS GRID. This data may not be complete. We recommend contacting the local school district to confirm school assignments for this home.
Get a cash offer in 3 minutes
Find out how much your home could sell for in as little as 3 minutes with a no-obligation cash offer.
Estimated market value
$487,600
Get a cash offer in 3 minutes
Find out how much your home could sell for in as little as 3 minutes with a no-obligation cash offer.
Estimated market value
$487,600
- Illinois
- Will County
- Shorewood
- 60404
- 1300 Callaway Dr N
Nearby cities
Nearby zip codes
Other Shorewood Topics
