Welcome to a vibrant and spacious home nestled in the award-winning Harvest by Hillwood community and zoned to highly sought-after Northwest ISD! Situated on a prime corner lot with HUGE back yard and a NEW ROOF, this stunning 5-bedroom, 4-bathroom home offers the perfect blend of comfort, function, and privacy. Step inside to discover bright, open living spaces that are perfect for gathering and entertaining. The main floor features the primary suite along with a secondary bedroom complete with its own full bath—perfect for guests or multigenerational living. Upstairs, you'll find three generously sized bedrooms, two full baths, and a spacious living area or game room, offering plenty of space for everyone to spread out and relax.
Outside, you’ll fall in love with the covered patio and oversized backyard—a rare find and ideal for entertaining, playing, or simply enjoying a peaceful Texas sunset. Whether you're hosting a backyard barbecue or cozying up indoors, this cheerful home checks every box. Don’t miss your chance to be part of the Harvest lifestyle—complete with resort-style amenities, community events, and neighborly charm! Harvest HOA includes internet access as well as cable tv and access to all amenities including 4 resort style pools, 2 workout facilities, 2 dog parks, a kayak and paddle board lake, a catch and release pond, multiple parks around the neighborhood and the sweetest neighborhood coffee shop around!
Sold
Price Unknown
1300 Canary Ln, Roanoke, TX 76226
5beds
2,824sqft
Single Family Residence
Built in 2019
8,624 Square Feet Lot
$500,900 Zestimate®
$--/sqft
$3,982 Estimated rent
Home value
$500,900
$471,000 - $531,000
$3,982/mo
Zestimate® history
Owner options
List your home for rent
$3,982/mo
Rent Zestimate®
Find your next renter with Zillow Rental Manager. Plus, with online applications, you can quickly screen prospective tenants – for free.
$3,982/mo
Rent Zestimate®
Refinance and save
$1,035/mo
Est. payment
Refinancing to a lower rate could help reduce your monthly payments and save thousands over the life of the loan.
$1,035/mo
Est. payment
Explore your selling options
Work with a Zillow partner agent
Leverage their expertise and Zillow's premium Showcase listings to get your home seen by more buyers.
Get startedList with your own agent
Get your home in front of millions of buyers by listing it on Zillow.
Learn how to do itSell it yourself
Take full control of how buyers see your home on Zillow by listing For Sale by Owner (FSBO).
List your homeWhat's special
Oversized backyardBright open living spacesCovered patioCorner lotPrimary suiteNew roof
Zillow last checked:
Listing updated:
Listed by:
Amy Turner 0511464 877-489-2009,
Southern Collective Realty 877-489-2009,
Meagan King 0723600 682-777-1072,
Southern Collective Realty
Bought with:
Karina Smith
Southern Collective Realty
Source: NTREIS,MLS#: 20950375
Facts & features
Interior
Bedrooms & bathrooms
- Bedrooms: 5
- Bathrooms: 4
- Full bathrooms: 4
Primary bedroom
- Level: First
- Dimensions: 1 x 1
Bedroom
- Level: First
- Dimensions: 1 x 1
Bedroom
- Level: Second
- Dimensions: 1 x 1
Bedroom
- Level: Second
- Dimensions: 1 x 1
Bedroom
- Level: Second
- Dimensions: 1 x 1
Primary bathroom
- Level: First
- Dimensions: 1 x 1
Other
- Level: First
- Dimensions: 1 x 1
Other
- Level: Second
- Dimensions: 1 x 1
Other
- Level: Second
- Dimensions: 1 x 1
Game room
- Level: Second
- Dimensions: 1 x 1
Living room
- Level: First
- Dimensions: 1 x 1
Appliances
- Included: Dishwasher, Electric Oven, Disposal, Gas Range, Microwave
Features
- Decorative/Designer Lighting Fixtures, Eat-in Kitchen, Granite Counters, Kitchen Island, Pantry, Cable TV, Walk-In Closet(s)
- Has basement: No
- Number of fireplaces: 1
- Fireplace features: Gas
Interior area
- Total interior livable area: 2,824 sqft
Property
Parking
- Total spaces: 2
- Parking features: Garage
- Attached garage spaces: 2
Features
- Levels: Two
- Stories: 2
- Patio & porch: Covered
- Exterior features: Private Yard
- Pool features: None
- Fencing: Wood
Lot
- Size: 8,624 Square Feet
- Features: Corner Lot, Sprinkler System
Details
- Parcel number: R714843
Construction
Type & style
- Home type: SingleFamily
- Architectural style: Traditional,Detached
- Property subtype: Single Family Residence
Materials
- Brick
Condition
- Year built: 2019
Utilities & green energy
- Sewer: Public Sewer
- Utilities for property: Electricity Available, Sewer Available, Cable Available
Community & HOA
Community
- Subdivision: Harvest Meadows Phas
HOA
- Has HOA: Yes
- Services included: All Facilities, Internet
- HOA fee: $1,035 semi-annually
- HOA name: First Service Residential
- HOA phone: 817-717-7780
Location
- Region: Roanoke
Financial & listing details
- Tax assessed value: $500,000
- Annual tax amount: $10,261
- Date on market: 5/29/2025
- Cumulative days on market: 90 days
- Listing terms: Cash,Conventional,FHA,VA Loan
- Electric utility on property: Yes
Price history
| Date | Event | Price |
|---|---|---|
| 9/30/2025 | Sold | -- |
Source: NTREIS #20950375 Report a problem | ||
| 8/29/2025 | Pending sale | $509,000$180/sqft |
Source: NTREIS #20950375 Report a problem | ||
| 8/28/2025 | Contingent | $509,000$180/sqft |
Source: NTREIS #20950375 Report a problem | ||
| 7/8/2025 | Price change | $509,000-3%$180/sqft |
Source: NTREIS #20950375 Report a problem | ||
| 5/29/2025 | Listed for sale | $525,000$186/sqft |
Source: NTREIS #20950375 Report a problem | ||
Public tax history
| Year | Property taxes | Tax assessment |
|---|---|---|
| 2025 | $8,273 -14.3% | $500,000 -4.2% |
| 2024 | $9,655 +9.5% | $522,001 +10% |
| 2023 | $8,817 -22.5% | $474,546 +10% |
| 2022 | $11,373 +5.4% | $431,405 +10% |
| 2021 | $10,789 +9.2% | $392,186 +10% |
| 2020 | $9,880 +1179% | $356,533 +802.5% |
| 2019 | $772 -22.8% | $39,507 -20% |
| 2018 | $1,000 | $49,384 |
Find assessor info on the county website
Neighborhood: 76226
Nearby homes
- $407,5003 bd2 ba1.9k sqft1304 Canary Ln, Roanoke, TX 76226Off Market
- $426,0003 bd2 ba1.9k sqft1304 Canary Ln, Northlake, TX 76226Off Market
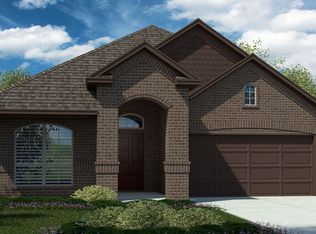
- $57,5005,749 Square Feet1029 Canary Ct, Roanoke, TX 76262Off Market
- $57,5005,749 Square Feet1037 Canary Ct, Roanoke, TX 76262Off Market
- $205,7464 bd2 ba1.8k sqft1505 Canary Ln, Roanoke, TX 76262Off Market
- $61,9087,061 Square Feet1320 Canary Ln, Roanoke, TX 76262Off Market
- $61,436-- bd-- ba-- sqft1604 Canary Ln, Argyle, TX 76226Off Market
- $57,5005,749 Square Feet1017 Canary Ct, Roanoke, TX 76262Off Market
Nearby schools
GreatSchools rating
- 9/10Lance Thompson Elementary SchoolGrades: PK-5Distance: 0.3 mi
- 7/10Gene Pike Middle SchoolGrades: 6-8Distance: 7.7 mi
- 5/10Northwest High SchoolGrades: 9-12Distance: 7.6 mi
Schools provided by the listing agent
- Elementary: Lance Thompson
- Middle: Pike
- High: Northwest
- District: Northwest ISD
Source: NTREIS. This data may not be complete. We recommend contacting the local school district to confirm school assignments for this home.
Get a cash offer in 3 minutes
Find out how much your home could sell for in as little as 3 minutes with a no-obligation cash offer.
Estimated market value
$500,900
Get a cash offer in 3 minutes
Find out how much your home could sell for in as little as 3 minutes with a no-obligation cash offer.
Estimated market value
$500,900
- Texas
- Denton County
- Argyle
- 76226
- 1300 Canary Ln
Nearby cities
Nearby neighborhoods
Nearby zip codes
Other Argyle Topics
