Understated elegance awaits you in this secure, high rise condo nestled between the coveted Audubon Park neighborhood and the private Audubon Country Club golf course. This second floor unit offers an open floor plan living area and split bedroom footprint for added privacy. Hardwood floors flow throughout the common rooms. You will be drawn to the sweeping view from the sunroom with soaring windows on three sides. The focal point of the living room is a gas fireplace flanked by bookcases accented by a tray ceiling. The dining area is adjacent to the fully equipped kitchen featuring granite counters, tile backsplash, electric stove, dishwasher, refrigerator and convenient breakfast bar. Nearby is the laundry room and pantry. The primary bedroom is nicely sized and offers an en suite bath with whirlpool garden tub, double sinks,generous shower, and walk in closet. The second bedroom is adjacent to the hall bath. This vibrant Audubon Woods community offers an array of amenities including a clubhouse with a Grand Salon with soaring ceilings, a wall of windows, a fireplace, and comfy seating. A. theater room offers opportunities for movie nights, an office space and library for your remote work, a board room is available to host a gathering or meeting, an equipped kitchen for entertaining and a card room for some friendly competition and a well appointed exercise room to stay in shape. Enjoy a quiet moment or dine al fresco on the patio off the gathering room.. This unit offers two assigned parking spaces conveniently located near the elevator. in the secure underground parking garage There is even a dedicated indoor car wash to keep your car looking its best. There is a well equipped workshop in addition to a craft room for all your creative projects. You will also be provided two storage units for your belongings. The HOA fee covers an impressive array of services including gas, water, sewer, trash, exterior maintenance, groundskeeping, master insurance and snow removal. Pets are accepted within certain restrictions. This condo is conveniently located within minutes of downtown, University of Louisville, several health complexes, Louisville International airport, Fairgrounds and restaurants. Call today to experience luxury living at its best.
Sold for $380,000
$380,000
1300 Cardinal Dr Unit 206, Louisville, KY 40213
2beds
1,648sqft
Condominium, High Rise
Built in 2007
-- sqft lot
$385,000 Zestimate®
$231/sqft
$2,163 Estimated rent
Home value
$385,000
$362,000 - $408,000
$2,163/mo
Zestimate® history
Owner options
List your home for rent
$2,163/mo
Rent Zestimate®
Find your next renter with Zillow Rental Manager. Plus, with online applications, you can quickly screen prospective tenants – for free.
$2,163/mo
Rent Zestimate®
Refinance and save
$1,895/mo
Est. payment
Refinancing to a lower rate could help reduce your monthly payments and save thousands over the life of the loan.
$1,895/mo
Est. payment
Explore your selling options
Work with a Zillow partner agent
Leverage their expertise and Zillow's premium Showcase listings to get your home seen by more buyers.
Get startedList with your own agent
Get your home in front of millions of buyers by listing it on Zillow.
Learn how to do itSell it yourself
Take full control of how buyers see your home on Zillow by listing For Sale by Owner (FSBO).
List your homeWhat's special
Zillow last checked:
Listing updated:
Listed by:
Crystal Johnston 502-253-9100,
RE/MAX Results
Bought with:
Sheree E Lally, 224330
The Lally Company REALTORS
Source: Metro Search Inc. LLC DBA Apex MLS,MLS#: 1693565
Facts & features
Interior
Bedrooms & bathrooms
- Bedrooms: 2
- Bathrooms: 2
- Full bathrooms: 2
Primary bedroom
- Level: Second
Bedroom
- Level: Second
Primary bathroom
- Level: Second
Full bathroom
- Level: Second
Dining area
- Level: Second
Kitchen
- Level: Second
Laundry
- Level: Second
Living room
- Level: Second
Sun room
- Level: Second
Heating
- Electric, Forced Air
Cooling
- Central Air
Appliances
- Laundry: In Unit
Features
- Basement: None
- Number of fireplaces: 1
Interior area
- Total structure area: 1,648
- Total interior livable area: 1,648 sqft
- Finished area above ground: 1,648
- Finished area below ground: 0
Property
Parking
- Total spaces: 2
- Parking features: Lower Level, See Remarks
- Garage spaces: 2
Features
- Stories: 1
- Fencing: None
Lot
- Features: Covt/Restr
Details
- Parcel number: 13085P00010206
Construction
Type & style
- Home type: Condo
- Property subtype: Condominium, High Rise
Materials
- Synthetic Stucco, Brick Veneer, Stone Veneer
- Foundation: Concrete Perimeter
- Roof: Flat,Metal,Shingle
Condition
- Year built: 2007
Utilities & green energy
- Sewer: Public Sewer
- Water: Public
- Utilities for property: Electricity Connected, Natural Gas Connected
Community & HOA
Community
- Subdivision: Audubon Woods
HOA
- Has HOA: Yes
- Amenities included: Storage, Clubhouse, Fitness Center
- Services included: Gas, Maintenance Grounds, Sewer, Snow Removal, Trash, Water
Location
- Region: Louisville
Financial & listing details
- Price per square foot: $231/sqft
- Tax assessed value: $330,000
- Annual tax amount: $4,237
- Date on market: 7/25/2025
- Electric utility on property: Yes
Price history
| Date | Event | Price |
|---|---|---|
| 9/12/2025 | Sold | $380,000-1.3%$231/sqft |
Source:  Metro Search Inc. LLC DBA Apex MLS #1693565 Report a problem Metro Search Inc. LLC DBA Apex MLS #1693565 Report a problem | ||
| 7/28/2025 | Pending sale | $385,000$234/sqft |
Source: Metro Search Inc. LLC DBA Apex MLS #1693565 Report a problem | ||
| 7/25/2025 | Listed for sale | $385,000+8.9%$234/sqft |
Source: Metro Search Inc. LLC DBA Apex MLS #1693565 Report a problem | ||
| 1/22/2024 | Sold | $353,500-0.4%$215/sqft |
Source: Metro Search Inc. LLC DBA Apex MLS #1644767 Report a problem | ||
| 12/31/2023 | Pending sale | $355,000$215/sqft |
Source: Metro Search Inc. LLC DBA Apex MLS #1644767 Report a problem | ||
| 10/18/2023 | Price change | $355,000-1.4%$215/sqft |
Source: Metro Search Inc. LLC DBA Apex MLS #1644767 Report a problem | ||
| 10/2/2023 | Price change | $359,900-1.4%$218/sqft |
Source: Metro Search Inc. LLC DBA Apex MLS #1644767 Report a problem | ||
| 9/13/2023 | Listed for sale | $365,000$221/sqft |
Source: Metro Search Inc. LLC DBA Apex MLS #1644767 Report a problem | ||
| 9/9/2023 | Pending sale | $365,000$221/sqft |
Source: Metro Search Inc. LLC DBA Apex MLS #1644767 Report a problem | ||
| 9/7/2023 | Listed for sale | $365,000+14.9%$221/sqft |
Source: Metro Search Inc. LLC DBA Apex MLS #1644767 Report a problem | ||
| 9/5/2008 | Sold | $317,800$193/sqft |
Source: Public Record Report a problem | ||
Public tax history
| Year | Property taxes | Tax assessment |
|---|---|---|
| 2024 | $4,237 -4.3% | $330,000 |
| 2023 | $4,429 +20.4% | $330,000 +6.1% |
| 2022 | $3,679 -6.2% | $311,000 |
| 2021 | $3,922 +5% | $311,000 |
| 2020 | $3,733 | $311,000 |
| 2019 | $3,733 +3.1% | $311,000 |
| 2018 | $3,621 | $311,000 |
| 2017 | $3,621 +64.6% | $311,000 +41.4% |
| 2013 | $2,200 -30.8% | $220,000 -30.8% |
| 2011 | $3,178 | $317,800 |
Find assessor info on the county website
Neighborhood: Audubon
Nearby homes
- $358,0002 bd2 ba1.6k sqft1300 Cardinal Dr UNIT 106, Louisville, KY 40213Sold

- $360,0002 bd2 ba1.6k sqft1300 Cardinal Dr, Louisville, KY 40213Sold

- $506,0002 bd2 ba2.1k sqft1300 Cardinal Dr UNIT 505, Louisville, KY 40213Off Market
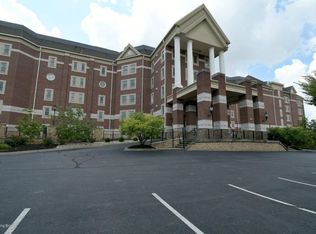
- $275,0002 bd2 ba1.7k sqft1300 Cardinal Dr UNIT 102, Louisville, KY 40213Off Market
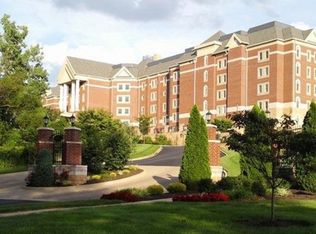
- $225,0002 bd2 ba1.7k sqft1300 Cardinal Dr UNIT 107, Louisville, KY 40213Off Market
- $304,9002 bd2 ba2k sqft1300 Cardinal Dr UNIT 305, Louisville, KY 40213Off Market
- $282,9503 bd4 ba4.2k sqft1300 Cardinal Dr UNIT 502, Louisville, KY 40213Off Market
- $665,0003 bd3 ba2.5k sqft1300 Cardinal Dr UNIT 301, Louisville, KY 40213Sold
Nearby schools
GreatSchools rating
- 4/10Camp Taylor Elementary SchoolGrades: K-5Distance: 0.5 mi
- 3/10Thomas Jefferson Middle SchoolGrades: 6-8Distance: 3.2 mi
- 1/10Seneca High SchoolGrades: 9-12Distance: 3.5 mi


Get pre-qualified for a loan
At Zillow Home Loans, we can pre-qualify you in as little as 5 minutes with no impact to your credit score.An equal housing lender. NMLS #10287.
Sell for more on Zillow
Get a Zillow Showcase℠ listing at no additional cost and you could sell for .
$385,000
2% more
+$7,700
With Zillow Showcase(estimated)
$392,700
- Kentucky
- Jefferson County
- Louisville
- 40213
- Audubon
- 1300 Cardinal Dr Unit 206
Nearby cities
Nearby neighborhoods
Nearby zip codes
Other Louisville Topics
