Skip main navigation
Off market
  • Tax assessed value
    $250,000

    1300 Cardinal Dr Unit 503, Louisville, KY 40213

    2beds
    1,655sqft
    Condo
    Built in 2007
    -- sqft lot
    $-- Zestimate®
    $151/sqft
    $2,118 Estimated rent

    Home value

    Not available

    Estimated sales range

    Not available

    $2,118/mo

    Zestimate® history
    Loading
    Loading...

    Owner options

    List your home for rent

    $2,118/mo

    Rent Zestimate®

    Find your next renter with Zillow Rental Manager. Plus, with online applications, you can quickly screen prospective tenants – for free.

    Learn more

    $2,118/mo

    Rent Zestimate®

    Refinance and save

    $2,056/mo

    Est. payment

    Refinancing to a lower rate could help reduce your monthly payments and save thousands over the life of the loan.

    See today's rates

    $2,056/mo

    Est. payment

    Explore your selling options

    Work with a Zillow partner agent

    Leverage their expertise and Zillow's premium Showcase listings to get your home seen by more buyers.

    Get started

    List with your own agent

    Get your home in front of millions of buyers by listing it on Zillow.

    Learn how to do it

    Sell it yourself

    Take full control of how buyers see your home on Zillow by listing For Sale by Owner (FSBO).

    List your home

    What's special

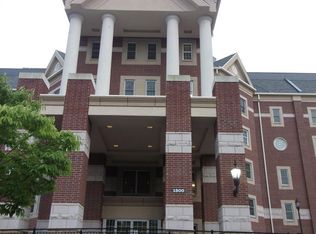
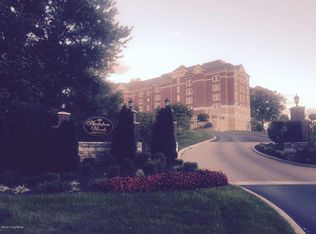
    Views, Views, Views! Welcome to 1300 Cardinal Drive, Unit 503, located at Audubon Woods, one of Louisville's premier condominium developments. Ideally situated in beautiful Audubon Park and centrally located with quick access to downtown Louisville, Churchill Downs, Bardstown Road, Joe Creason & Cherokee Parks, Louisville International Airport & more. It has stunning views overlooking Audubon Country Club's pristine golf course and beyond. This gorgeous top floor residence has been impeccably maintained & provides some of the best views in the building. As you enter the unit, you will quickly take notice of the open floor plan, breathtaking view as well as the 12 foot vaulted ceilings (only available in top floor units). The unit features wide crown molding, hardwood floors, open concept kitchen with adjoining pantry and laundry room, granite counter tops, an exceptional cabinet package and stainless steel appliances. You will enjoy the natural light which fills this unit as you move through the connected dining, living and sun room spaces. Take note of the cozy gas fireplace with slate surround & built in cabinets on each side. The sun room features 3-sided glass sliding doors w/ screens for year round use. The spacious Master Suite features a sizable jetted tub, dual vanities, a large tiled walk-in shower & an ample sized walk-in closet. The second bedroom features two separate closets & is perfect for overnight guests. It would make for a great home office as well. The unit includes two parking spaces and a private-keyed storage unit located in the secured parking garage. The building is equipped with secure access control & is exceptionally quiet. Three different elevators contribute to privacy of the building. Enjoy your time in the five thousand square feet of common space which includes a fitness center, 14-seat theater room, Board Room, Business Center, outside terraces, grilling space, & a party room w/ a catering kitchen perfect for hosting. Also included is a car wash area & hobby room.

    This property is not currently displayed as for sale or rent on Zillow. This may be different from what's on other websites or public sources.

    Facts & features

    Interior

    Bedrooms & bathrooms
    • Bedrooms: 2
    • Bathrooms: 2
    • Full bathrooms: 2
    Heating
    • Forced air, Gas
    Cooling
    • Central
    Appliances
    • Included: Dishwasher, Freezer, Garbage disposal, Microwave, Range / Oven, Refrigerator
    Features
    • Flooring: Tile, Carpet, Hardwood
    • Basement: Partially finished
    • Has fireplace: Yes
    Interior area
    • Total interior livable area: 1,655 sqft

    Property

    Parking
    • Total spaces: 2
    • Parking features: Garage - Attached, Off-street
    Features
    • Exterior features: Stone, Brick
    • Fencing: Partial Fence, Privacy Fence, Wood
    • Has view: Yes
    • View description: Park
    Lot
    • Size: 1,655 Square Feet
    Details
    • Parcel number: 085P00010503

    Construction

    Type & style
    • Home type: Condo
    Materials
    • Wood
    • Roof: Shake / Shingle
    Condition
    • Year built: 2007

    Utilities & green energy

    • Utilities for property: Electric, Public Sewer, Public Water, Fuel:Natural

    Community & HOA

    Community
    • Features: Fitness Center
    HOA
    • Has HOA: Yes
    • HOA fee: $425 monthly
    Location
    • Region: Louisville

    Financial & listing details

    • Price per square foot: $151/sqft
    • Tax assessed value: $250,000
    • Annual tax amount: $2,500

    Price history

    DateEventPrice
    5/1/2018Sold$324,300-3.2%$196/sqft
    Source: Metro Search Inc. LLC DBA Apex MLS #1496312 Report a problem
    3/30/2018Price change$335,000-2.2%$202/sqft
    Source: Underhill Associates, LLC #1496312 Report a problem
    3/3/2018Price change$342,500-2.8%$207/sqft
    Source: Underhill Associates, Inc. #1496312 Report a problem
    2/21/2018Listed for sale$352,500$213/sqft
    Source: Underhill Associates, Inc. #1496312 Report a problem

    Public tax history

    YearProperty taxesTax assessment
    2013$2,500 +125.9%$250,000 +125.9%
    2011$1,107 $110,650
    2010$1,107 $110,650
    2009$1,107 $110,650
    Find assessor info on the county website

    Neighborhood: Audubon

    Nearby schools

    GreatSchools rating
    Schools provided by the listing agent
    • District: Jefferson

    Source: The MLS. This data may not be complete. We recommend contacting the local school district to confirm school assignments for this home.

    Get pre-qualified for a loan
    At Zillow Home Loans, we can pre-qualify you in as little as 5 minutes with no impact to your credit score.

    An equal housing lender. NMLS #10287.