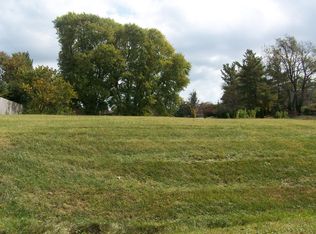
ABSOLUTE ESTATE AUCTION..... 1300 Cardinal Way. 2000ft+/-. Tri-Level, Vinyl and Brick with attached 2 car garage. 0.45ac lot. The home offers an eat in kitchen with newer wood cabinets and Coran counter tops; all new appliances. Living room and sunroom on the first level. Second level has 3 bedrooms and 1.5 bath. Lower level is open living with fireplace and laundry. LYP and tile flooring throughout. Replacement windows. 12x28 shed. Whole home LP generator and New Septic in the fall of 2024. Open House on Nov. 7th 1pm to 3pm. Other times by appointment. Announcements Day of Sale Take Precedence Over Printed and Verbal Advertising. 10% down day of sale, balance within 45 days.
Auction
Price Unknown
1300 Cardinal Way, Mount Sterling, KY 40353
3beds
2,099sqft
Single Family Residence
Built in 1974
0.45 Acres Lot
$253,200 Zestimate®
$--/sqft
$-- HOA
What's special
Replacement windowsAll new appliancesNewer wood cabinets
- 8 days
- 99
- 10
Zillow last checked:
Listing updated:
Listed by:
Edwin O Burden 859-398-0413,
McCormick Realty Inc.,
Eric Davis 859-398-5193,
McCormick Realty Inc.
Source: Imagine MLS,MLS#: 26029536
Facts & features
Interior
Bedrooms & bathrooms
- Bedrooms: 3
- Bathrooms: 2
- Full bathrooms: 1
- 1/2 bathrooms: 1
Primary bedroom
- Level: Second
Bedroom 2
- Level: Second
Bedroom 3
- Level: Second
Bathroom 1
- Level: Second
Kitchen
- Level: First
Living room
- Level: First
Utility room
- Level: Lower
Heating
- Electric
Cooling
- Electric
Appliances
- Included: Dryer, Dishwasher, Microwave, Refrigerator, Washer, Range
- Laundry: Lower Level
Features
- Entrance Foyer, Eat-in Kitchen
- Flooring: Ceramic Tile
- Doors: Storm Door(s)
- Has basement: Yes
- Number of fireplaces: 1
- Fireplace features: Basement, Masonry, Wood Burning
Interior area
- Total structure area: 2,099
- Total interior livable area: 2,099 sqft
- Finished area above ground: 1,383
- Finished area below ground: 716
Property
Parking
- Total spaces: 2
- Parking features: Attached Garage, Driveway
- Garage spaces: 2
- Has uncovered spaces: Yes
Features
- Levels: Multi/Split
- Fencing: Chain Link,Privacy,Wood
Lot
- Size: 0.45 Acres
Details
- Additional structures: Shed(s)
- Parcel number: 0391000069.00
- Special conditions: Auction
Construction
Type & style
- Home type: SingleFamily
- Architectural style: Split Level
- Property subtype: Single Family Residence
Materials
- Vinyl Siding, Brick
- Foundation: Block
- Roof: Composition
Condition
- Year built: 1974
Utilities & green energy
- Sewer: Septic Tank
- Water: Public
- Utilities for property: Electricity Connected, Phone Available, Water Connected, Propane
Community & HOA
Community
- Features: Park
HOA
- Has HOA: No
Location
- Region: Mount Sterling
Financial & listing details
- Tax assessed value: $108,000
- Annual tax amount: $641
- Date on market: 10/26/2026
Estimated market value
$253,200
$223,000 - $281,000
$1,891/mo
Public tax history
| Year | Property taxes | Tax assessment |
|---|---|---|
| 2025 | $641 -4.9% | $108,000 |
| 2024 | $674 +1.6% | $108,000 |
| 2023 | $663 -8.6% | $108,000 |
| 2022 | $726 -0.6% | $108,000 |
| 2021 | $730 -2.1% | $108,000 |
| 2020 | $746 -36.8% | $108,000 |
| 2019 | $1,180 | $108,000 |
| 2018 | -- | $108,000 |
| 2017 | -- | $108,000 |
| 2016 | -- | $108,000 |
| 2015 | -- | $108,000 |
| 2014 | -- | $108,000 |
| 2012 | -- | $108,000 |
| 2010 | -- | $108,000 |
Find assessor info on the county website
Climate risks
Neighborhood: 40353
Nearby schools
Schools provided by the listing agent
- Elementary: Mt Sterling
- Middle: McNabb
- High: Montgomery Co
Source: Imagine MLS. This data may not be complete. We recommend contacting the local school district to confirm school assignments for this home.