Welcome to 1300 Cassia Street, a brick-front colonial tucked on a quiet cul-de-sac in Herndon. Set on a private lot backing to lush trees and parkland, with a fenced backyard and access to a nearby walking trail, this home offers a great combination of space, privacy, and setting. Inside, you’ll find generously sized rooms throughout, with hardwood floors on the main level (refinished in 2019) and a layout that flows easily between the living room, dining room, kitchen, and family room. The kitchen was renovated in 2011 and features new cabinets, Silestone countertops, an extended center island with seating, updated BOSCH appliances, and two pantries for added storage. It opens to the family room, creating a comfortable, connected space. Just off the garage, a redesigned mudroom (2018) adds everyday functionality with improved organization and storage. The main-level half bath was also updated in 2018. Upstairs features four well-sized bedrooms, including a spacious primary suite with a renovated bath (2016), along with an updated hall bath (2016). Fresh paint throughout much of the home in 2025—including walls, ceilings, and trim—gives it a clean, updated feel. The walk-out lower level offers excellent additional space, including a guest room and full bath, recreation room, dedicated gym area, and generous storage, with access to the backyard. An amazing screened-in porch and deck overlook the backyard, creating a great setup for outdoor living and entertaining. The backyard itself features a patio, firepit area, and playhouse, all set against a private, tree-lined backdrop. Major updates include: roof (2022), HVAC (2016), hot water heater (2019), siding and gutters with guards (2018) Conveniently located near schools, major commuting routes, and shopping and dining in downtown Herndon and Reston Town Center.
Sold for $1,200,000
$1,200,000
1300 Cassia St, Herndon, VA 20170
4beds
4,142sqft
Single Family Residence
Built in 1987
0.3 Acres Lot
$1,200,800 Zestimate®
$290/sqft
$4,851 Estimated rent
Home value
$1,200,800
$1.13M - $1.27M
$4,851/mo
Zestimate® history
Owner options
List your home for rent
$4,851/mo
Rent Zestimate®
Find your next renter with Zillow Rental Manager. Plus, with online applications, you can quickly screen prospective tenants – for free.
$4,851/mo
Rent Zestimate®
Refinance and save
$8,026/mo
Est. payment
Refinancing to a lower rate could help reduce your monthly payments and save thousands over the life of the loan.
$8,026/mo
Est. payment
Explore your selling options
Work with a Zillow partner agent
Leverage their expertise and Zillow's premium Showcase listings to get your home seen by more buyers.
Get startedList with your own agent
Get your home in front of millions of buyers by listing it on Zillow.
Learn how to do itSell it yourself
Take full control of how buyers see your home on Zillow by listing For Sale by Owner (FSBO).
List your homeWhat's special
Brick-front colonialRecreation roomFenced backyardUpdated hall bathQuiet cul-de-sacFirepit areaDedicated gym area
Zillow last checked:
Listing updated:
Listed by:
Marnie Schaar 703-509-3107,
Compass
Bought with:
Heathr Heath, 0225098386
Samson Properties
Source: Bright MLS,MLS#: VAFX2307366
Facts & features
Interior
Bedrooms & bathrooms
- Bedrooms: 4
- Bathrooms: 4
- Full bathrooms: 3
- 1/2 bathrooms: 1
- Main level bathrooms: 1
Rooms
- Room types: Living Room, Dining Room, Primary Bedroom, Bedroom 2, Bedroom 3, Bedroom 4, Kitchen, Game Room, Family Room, Den, Library, Foyer, Recreation Room, Storage Room, Primary Bathroom, Full Bath
Primary bedroom
- Features: Flooring - Carpet, Attached Bathroom
- Level: Upper
- Area: 225 Square Feet
- Dimensions: 15 X 15
Bedroom 2
- Features: Flooring - Carpet
- Level: Upper
- Area: 182 Square Feet
- Dimensions: 14 X 13
Bedroom 3
- Features: Flooring - Carpet
- Level: Upper
- Area: 169 Square Feet
- Dimensions: 13 X 13
Bedroom 4
- Features: Flooring - Carpet
- Level: Upper
- Area: 143 Square Feet
- Dimensions: 11 X 13
Primary bathroom
- Level: Upper
Den
- Level: Lower
Dining room
- Features: Flooring - Carpet
- Level: Main
- Area: 143 Square Feet
- Dimensions: 13 X 11
Family room
- Features: Flooring - HardWood, Fireplace - Wood Burning
- Level: Main
- Area: 312 Square Feet
- Dimensions: 13 X 24
Foyer
- Features: Flooring - HardWood
- Level: Main
Other
- Level: Upper
Other
- Level: Lower
Game room
- Level: Lower
Kitchen
- Features: Flooring - HardWood
- Level: Main
- Area: 198 Square Feet
- Dimensions: 11 X 18
Library
- Features: Flooring - HardWood
- Level: Main
- Area: 117 Square Feet
- Dimensions: 9 X 13
Living room
- Features: Flooring - Carpet
- Level: Main
- Area: 247 Square Feet
- Dimensions: 13 X 19
Mud room
- Level: Main
Recreation room
- Level: Lower
Screened porch
- Level: Main
Storage room
- Level: Lower
Heating
- Forced Air, Natural Gas
Cooling
- Central Air, Electric
Appliances
- Included: Dishwasher, Disposal, Dryer, Exhaust Fan, Ice Maker, Microwave, Oven/Range - Gas, Self Cleaning Oven, Refrigerator, Washer, Gas Water Heater
- Laundry: Dryer In Unit, Has Laundry, Main Level, Washer In Unit, Mud Room
Features
- Family Room Off Kitchen, Kitchen Island, Dining Area, Built-in Features, Upgraded Countertops, Primary Bath(s), Floor Plan - Traditional, 9'+ Ceilings, Vaulted Ceiling(s)
- Flooring: Hardwood, Carpet, Wood
- Doors: French Doors, Six Panel, Sliding Glass, Storm Door(s)
- Windows: Screens, Skylight(s), Window Treatments
- Basement: Rear Entrance,Walk-Out Access,Finished,Windows
- Number of fireplaces: 1
- Fireplace features: Mantel(s), Screen, Wood Burning
Interior area
- Total structure area: 4,142
- Total interior livable area: 4,142 sqft
- Finished area above ground: 3,050
- Finished area below ground: 1,092
Property
Parking
- Total spaces: 6
- Parking features: Garage Door Opener, Driveway, Attached
- Attached garage spaces: 2
- Uncovered spaces: 4
Accessibility
- Accessibility features: None
Features
- Levels: Three
- Stories: 3
- Patio & porch: Deck, Porch, Screened, Patio, Screened Porch
- Exterior features: Sidewalks
- Pool features: None
- Fencing: Back Yard,Wood
- Has view: Yes
- View description: Trees/Woods
Lot
- Size: 0.3 Acres
- Features: Backs - Parkland, Backs to Trees
Details
- Additional structures: Above Grade, Below Grade
- Parcel number: 0111 08040108
- Zoning: 130
- Special conditions: Standard
Construction
Type & style
- Home type: SingleFamily
- Architectural style: Colonial
- Property subtype: Single Family Residence
Materials
- Brick Front, Vinyl Siding
- Foundation: Slab
- Roof: Asphalt
Condition
- Excellent
- New construction: No
- Year built: 1987
Utilities & green energy
- Sewer: Public Sewer
- Water: Public
- Utilities for property: Cable Available
Community & HOA
Community
- Subdivision: Dranesville Estates
HOA
- Has HOA: Yes
- HOA fee: $509 annually
- HOA name: DRANESVILLE ESTATES
Location
- Region: Herndon
Financial & listing details
- Price per square foot: $290/sqft
- Tax assessed value: $933,980
- Annual tax amount: $10,062
- Date on market: 5/14/2026
- Listing agreement: Exclusive Right To Sell
- Listing terms: FHA,VA Loan,Cash,Conventional
- Ownership: Fee Simple
- Road surface type: Paved, Black Top
Price history
| Date | Event | Price |
|---|---|---|
| 6/15/2026 | Sold | $1,200,000+4.3%$290/sqft |
Source:  Bright MLS #VAFX2307366 Report a problem Bright MLS #VAFX2307366 Report a problem | ||
| 5/15/2026 | Pending sale | $1,150,000$278/sqft |
Source: Bright MLS #VAFX2307366 Report a problem | ||
| 5/14/2026 | Listed for sale | $1,150,000+53.3%$278/sqft |
Source: Bright MLS #VAFX2307366 Report a problem | ||
| 9/9/2005 | Sold | $750,000+36.4%$181/sqft |
Source: Public Record Report a problem | ||
| 9/5/2003 | Sold | $549,900$133/sqft |
Source: Public Record Report a problem | ||
Public tax history
| Year | Property taxes | Tax assessment |
|---|---|---|
| 2025 | $10,062 +5.7% | $870,410 +5.9% |
| 2024 | $9,520 +6% | $821,750 +3.2% |
| 2023 | $8,985 +3.5% | $796,160 +4.9% |
| 2022 | $8,679 | $758,990 +16.5% |
| 2021 | -- | $651,700 +4.8% |
| 2020 | $7,360 +1.5% | $621,890 +1.5% |
| 2019 | $7,250 +2.1% | $612,630 +2.1% |
| 2018 | $7,103 +8.8% | $600,190 +6.7% |
| 2017 | $6,531 -2% | $562,520 -2.2% |
| 2016 | $6,661 +3.8% | $575,000 |
| 2015 | $6,417 +2% | $575,000 +1.7% |
| 2014 | $6,293 | $565,180 +8.6% |
| 2013 | -- | $520,580 |
| 2012 | -- | $520,580 |
| 2011 | -- | $520,580 +1.5% |
| 2010 | -- | $512,940 -1.4% |
| 2009 | -- | $520,100 -16% |
| 2008 | -- | $619,310 -2.7% |
| 2007 | -- | $636,430 +54.6% |
| 2003 | -- | $411,600 +14.3% |
| 2002 | -- | $360,180 +27% |
| 2001 | -- | $283,605 |
Find assessor info on the county website
Neighborhood: 20170
Nearby homes
- $958,3004 bd3 ba3k sqft1302 Cassia St, Herndon, VA 20170Off Market
- $969,1005 bd4 ba2.4k sqft1301 Cassia St, Herndon, VA 20170Off Market
- $999,7004 bd3 ba4k sqft1303 Cassia St, Herndon, VA 20170Off Market
- $993,5005 bd5 ba3.4k sqft1304 Cassia St, Herndon, VA 20170Off Market
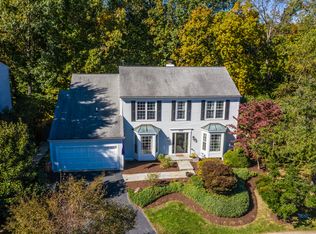
- $887,1004 bd2 ba2.4k sqft1305 Cassia St, Herndon, VA 20170Off Market
- $907,8004 bd2 ba3.2k sqft1306 Cassia St, Herndon, VA 20170Off Market
- $885,0005 bd4 ba2.4k sqft1308 Cassia St, Herndon, VA 20170Off Market
- $834,2004 bd2 ba3.3k sqft1307 Cassia St, Herndon, VA 20170Off Market
Nearby schools
GreatSchools rating
- 5/10Dranesville Elementary SchoolGrades: PK-6Distance: 1 mi
- 3/10Herndon Middle SchoolGrades: 7-8Distance: 2.4 mi
- 2/10Herndon High SchoolGrades: 9-12Distance: 0.7 mi
Schools provided by the listing agent
- Elementary: Dranesville
- Middle: Herndon
- High: Herndon
- District: Fairfax County Public Schools
Source: Bright MLS. This data may not be complete. We recommend contacting the local school district to confirm school assignments for this home.
Get a cash offer in 3 minutes
Find out how much your home could sell for in as little as 3 minutes with a no-obligation cash offer.
Estimated market value
$1,200,800
Get a cash offer in 3 minutes
Find out how much your home could sell for in as little as 3 minutes with a no-obligation cash offer.
Estimated market value
$1,200,800
- Virginia
- Fairfax County
- Herndon
- 20170
- 1300 Cassia St
Nearby cities
Nearby neighborhoods
Nearby zip codes
Other Herndon Topics
