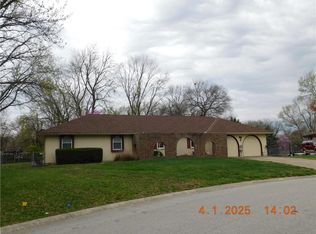
Step right up to this delightful custom ranch home sitting on lovely tree lined street in sought after Chapel Heights neighborhood! Get ready for rooms big enough to host unforgetable celebrations or cozy family hangouts. Need a work-from-home haven? Check out the roomy office space with its own separate entrance. And hey, the basement is just waiting for your magical makeover touch - picture extra bedrooms, a swanky new kitchen, or even a spa-like bathroom! Oh, and did we mention the four garages? That's right, count 'em - two attached, two detached, with a workshop!
Sold
Price Unknown
1300 Chapel Dr, Harrisonville, MO 64701
2beds
1,620sqft
Single Family Residence
Built in 1979
0.4 Acres Lot
$308,000 Zestimate®
$--/sqft
$1,651 Estimated rent
Home value
$308,000
$293,000 - $323,000
$1,651/mo
Zestimate® history
Owner options
List your home for rent
$1,651/mo
Rent Zestimate®
Find your next renter with Zillow Rental Manager. Plus, with online applications, you can quickly screen prospective tenants – for free.
$1,651/mo
Rent Zestimate®
Refinance and save
Refinancing to a lower rate could help reduce your monthly payments and save thousands over the life of the loan.
Explore your selling options
Work with a Zillow partner agent
Leverage their expertise and Zillow's premium Showcase listings to get your home seen by more buyers.
Get startedList with your own agent
Get your home in front of millions of buyers by listing it on Zillow.
Learn how to do itSell it yourself
Take full control of how buyers see your home on Zillow by listing For Sale by Owner (FSBO).
List your homeWhat's special
Zillow last checked:
Listing updated:
Listed by:
Victoria Brashears 816-305-3635,
Keller Williams Platinum Prtnr,
Craig Brashears 816-714-8393,
Keller Williams Platinum Prtnr
Bought with:
Kobe Walker, 2021033680
RE/MAX Heritage
Source: Heartland MLS as distributed by MLS GRID,MLS#: 2486819
Facts & features
Interior
Bedrooms & bathrooms
- Bedrooms: 2
- Bathrooms: 2
- Full bathrooms: 2
Primary bedroom
- Features: Built-in Features, Carpet
- Level: Main
- Area: 182 Square Feet
- Dimensions: 13 x 14
Bedroom 2
- Features: Carpet
- Level: Main
- Area: 180 Square Feet
- Dimensions: 12 x 15
Bathroom 1
- Features: Linoleum, Shower Only
- Level: Main
- Area: 117 Square Feet
- Dimensions: 9 x 13
Bathroom 2
- Features: Linoleum, Shower Over Tub
- Level: Main
- Area: 96 Square Feet
- Dimensions: 12 x 8
Dining room
- Level: Main
- Area: 156 Square Feet
- Dimensions: 13 x 12
Kitchen
- Level: Main
- Area: 169 Square Feet
- Dimensions: 13 x 13
Laundry
- Level: Main
Living room
- Features: Carpet, Ceiling Fan(s)
- Level: Main
- Area: 390 Square Feet
- Dimensions: 15 x 26
Other
- Level: Main
- Area: 230 Square Feet
- Dimensions: 10 x 23
Heating
- Electric, Heat Pump
Cooling
- Attic Fan, Heat Pump
Appliances
- Included: Dishwasher, Disposal, Exhaust Fan, Humidifier, Free-Standing Electric Oven
- Laundry: Main Level, Off The Kitchen
Features
- Ceiling Fan(s), In-Law Floorplan, Stained Cabinets
- Flooring: Carpet, Vinyl
- Windows: Storm Window(s)
- Basement: Full,Interior Entry,Unfinished,Sump Pump
- Has fireplace: No
Interior area
- Total structure area: 1,620
- Total interior livable area: 1,620 sqft
- Finished area above ground: 1,620
Property
Parking
- Total spaces: 4
- Parking features: Attached, Detached, Garage Door Opener, Garage Faces Side
- Attached garage spaces: 4
Accessibility
- Accessibility features: Accessible Full Bath
Features
- Patio & porch: Patio
- Fencing: Metal
Lot
- Size: 0.4 Acres
- Features: City Lot
Details
- Additional structures: Garage(s), Shed(s)
- Parcel number: 975600
- Special conditions: As Is
Construction
Type & style
- Home type: SingleFamily
- Architectural style: Traditional
- Property subtype: Single Family Residence
Materials
- Brick/Mortar
- Roof: Composition
Condition
- Year built: 1979
Utilities & green energy
- Sewer: Public Sewer
- Water: Public
Community & HOA
Community
- Subdivision: Chapel Heights
HOA
- Has HOA: No
Location
- Region: Harrisonville
Financial & listing details
- Tax assessed value: $225,460
- Annual tax amount: $2,500
- Date on market: 5/31/2024
- Listing terms: Cash,Conventional,FHA,USDA Loan,VA Loan
- Ownership: Private
- Road surface type: Paved
Price history
| Date | Event | Price |
|---|---|---|
| 6/28/2024 | Sold | -- |
Source:  Heartland MLS as distributed by MLS GRID #2486819 Report a problem Heartland MLS as distributed by MLS GRID #2486819 Report a problem | ||
| 6/3/2024 | Pending sale | $265,000$164/sqft |
Source: Heartland MLS as distributed by MLS GRID #2486819 Report a problem | ||
| 5/31/2024 | Listed for sale | $265,000$164/sqft |
Source: Heartland MLS as distributed by MLS GRID #2486819 Report a problem | ||
Public tax history
| Year | Property taxes | Tax assessment |
|---|---|---|
| 2025 | $2,864 +13.9% | $42,830 +15% |
| 2024 | $2,515 +0.6% | $37,250 |
| 2023 | $2,500 +13.2% | $37,250 +14.5% |
| 2022 | $2,208 | $32,530 |
| 2021 | $2,208 | $32,530 +2.1% |
| 2020 | -- | $31,860 |
| 2019 | -- | $31,860 +10.6% |
| 2018 | $1,821 | $28,810 |
| 2017 | $1,821 +4.2% | $28,810 +5% |
| 2016 | $1,748 | $27,450 |
| 2015 | $1,748 0% | $27,450 |
| 2014 | $1,748 | $27,450 |
| 2013 | $1,748 | $27,450 -1.6% |
| 2011 | -- | $27,900 -0.9% |
| 2010 | -- | $28,160 |
| 2009 | -- | $28,160 |
Find assessor info on the county website
Neighborhood: 64701
Nearby homes
- $260,6003 bd0 ba1.2k sqft1302 Chapel Dr, Harrisonville, MO 64701Off Market
- $--3 bd2 ba1.5k sqft1208 Chapel Dr, Harrisonville, MO 64701Sold
- $206,2003 bd1 ba1k sqft1300 Blueberry Dr, Harrisonville, MO 64701Off Market
- $215,8003 bd0 ba1k sqft1302 Blueberry Dr, Harrisonville, MO 64701Off Market
- $--3 bd2 ba1.4k sqft1204 Blueberry Dr, Harrisonville, MO 64701Sold
- $251,0003 bd0 ba1.2k sqft1304 Chapel Dr, Harrisonville, MO 64701Off Market
- $313,0003 bd0 ba1.7k sqft1205 Chapel Dr, Harrisonville, MO 64701Off Market
- $205,0003 bd0 ba1k sqft1304 Blueberry Dr, Harrisonville, MO 64701Off Market
Nearby schools
GreatSchools rating
- 5/10Mceowen Elementary SchoolGrades: 4-5Distance: 0.2 mi
- 7/10Harrisonville Middle SchoolGrades: 6-8Distance: 0.6 mi
- 5/10Harrisonville High SchoolGrades: 9-12Distance: 0.9 mi
Get a cash offer in 3 minutes
Find out how much your home could sell for in as little as 3 minutes with a no-obligation cash offer.
Estimated market value
$308,000
Get a cash offer in 3 minutes
Find out how much your home could sell for in as little as 3 minutes with a no-obligation cash offer.
Estimated market value
$308,000
- Missouri
- Cass County
- Harrisonville
- 64701
- 1300 Chapel Dr
Nearby cities
Nearby zip codes
Other Harrisonville Topics
