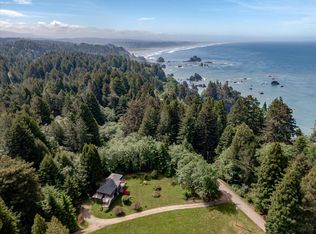
Step outside and experience the best of North Coast living. Set on beautifully maintained acreage with cross-fenced pasture, irrigated gardens, greenhouse, barn, firepit, patio, and expansive Ipe hardwood decks, this property was designed to embrace the outdoors. Enjoy peaceful ocean views from the edge of the property and take advantage of nearby direct beach access, creating the perfect blend of privacy, recreation, and coastal beauty.
Inside, the light-filled home showcases engineered eucalyptus hardwood floors and reclaimed old-growth redwood trim throughout. The living room features a vaulted open-beam ceiling and cozy woodstove, while the chef's kitchen is appointed with hickory cabinetry & Virginia Mist granite countertops. Add Thermador appliances, a 6-burner Viking cooktop, copper farmhouse sink, and a stunning redwood burl breakfast bar for creating the ultimate dream kitchen for cooking and entertaining.
The spacious primary suite offers dual cedar-lined closets, a gas fireplace with stone surround, bonus flex space, and a spa-inspired bath complete with a curbless porcelain tile shower, separate steam shower, hydrotherapy tub, and skylight. With countless custom upgrades and thoughtful details throughout, this is a truly exceptional coastal retreat.
Pending
Price cut: $25K (6/26)
$1,275,000
1300 Clam Beach Rd, McKinleyville, CA 95519
3beds
2baths
2,526sqft
Single Family Residence
Built in 1991
5 Acres Lot
$1,208,400 Zestimate®
$505/sqft
$-- HOA
What's special
Peaceful ocean viewsCross-fenced pastureCozy woodstoveBeautifully maintained acreageNearby direct beach accessReclaimed old-growth redwood trimSpacious primary suite
- 117 days |
- 219 |
- 3 |
Zillow last checked:
Listing updated:
Listed by:
Sarah Corliss sarah@forbesandassoc.com,
Forbes & Associates
Source: HBMLS,MLS#: 272133
Facts & features
Interior
Bedrooms & bathrooms
- Bedrooms: 3
- Bathrooms: 2.5
Heating
- Forced Air, Propane, Wood Stove
Appliances
- Included: Gas, Free-Standing Refrigerator, Cooktop
- Laundry: Dryer Hookup, Inside, Washer Hookup
Features
- Cathedral/Vault, Breakfast Bar, Granite Counters, Kitchen Island
- Flooring: Hardwood, Tile
- Doors: French Doors
- Windows: Double Pane Windows, Skylight(s)
- Attic: Storage
- Number of fireplaces: 2
- Fireplace features: Gas Starter
Interior area
- Total structure area: 2,526
- Total interior livable area: 2,526 sqft
Video & virtual tour
Property
Parking
- Total spaces: 3
- Parking features: Garage Door Opener, Direct Access, Storage
- Garage spaces: 3
Features
- Patio & porch: Deck, Patio, Porch
- Exterior features: Garden
- Fencing: Cross Fenced
- Has view: Yes
- View description: Hills, Panoramic, Pasture
Lot
- Size: 5 Acres
- Features: Flat, Open Lot, Pasture, Horse Property
Details
- Additional structures: Greenhouse
- Parcel number: 511331013000
- Horses can be raised: Yes
Construction
Type & style
- Home type: SingleFamily
- Architectural style: Ranch
- Property subtype: Single Family Residence
Materials
- Foundation: Concrete Perimeter
Condition
- New construction: No
- Year built: 1991
Utilities & green energy
- Water: Public
Community & HOA
Community
- Security: Security System
Location
- Region: Mckinleyville
Financial & listing details
- Price per square foot: $505/sqft
- Tax assessed value: $483,958
- Annual tax amount: $5,667
- Date on market: 4/26/2026
- Road surface type: Concrete, Paved
Estimated market value
$1,208,400
$1.15M - $1.27M
$3,013/mo
Price history
| Date | Event | Price |
|---|---|---|
| 7/14/2026 | Pending sale | $1,275,000$505/sqft |
Source:  HBMLS #272133 Report a problem HBMLS #272133 Report a problem | ||
| 6/26/2026 | Price change | $1,275,000-1.9%$505/sqft |
Source: HBMLS #272133 Report a problem | ||
| 4/26/2026 | Listed for sale | $1,300,000+145.3%$515/sqft |
Source: HBMLS #272133 Report a problem | ||
| 3/24/2021 | Listing removed | -- |
Source: Owner Report a problem | ||
| 10/21/2016 | Sold | $530,000-21.5%$210/sqft |
Source: Public Record Report a problem | ||
| 6/23/2016 | Price change | $675,000+1%$267/sqft |
Source: Owner Report a problem | ||
| 6/22/2016 | Listed for sale | $668,000+57.2%$264/sqft |
Source: Owner Report a problem | ||
| 2/28/2002 | Sold | $425,000$168/sqft |
Source: Public Record Report a problem | ||
Public tax history
| Year | Property taxes | Tax assessment |
|---|---|---|
| 2025 | $5,667 +6% | $483,958 +2% |
| 2024 | $5,345 +1.7% | $474,469 +2% |
| 2023 | $5,255 -0.5% | $465,166 +2% |
| 2022 | $5,280 +4.9% | $456,046 +2% |
| 2021 | $5,032 +2.8% | $447,105 +1% |
| 2020 | $4,896 +0.7% | $442,522 +2% |
| 2019 | $4,862 +5.3% | $433,846 +2% |
| 2018 | $4,618 +1% | $425,340 +2% |
| 2017 | $4,571 -20.9% | $417,000 -21.4% |
| 2016 | $5,781 +3.7% | $530,360 +1.5% |
| 2015 | $5,577 | $522,395 +2% |
| 2014 | $5,577 | $512,163 +2.5% |
| 2012 | -- | $499,853 |
Find assessor info on the county website
Monthly payment
Est. payment
Payment breakdown
Explore the cost of this home by adjusting the details. Changes won't be saved.Climate risks
Neighborhood: 95519
Nearby schools
GreatSchools rating
- NADows Prairie Elementary SchoolGrades: K-2Distance: 1.2 mi
- 4/10McKinleyville Middle SchoolGrades: 6-8Distance: 3.2 mi
- 7/10McKinleyville High SchoolGrades: 9-12Distance: 2.6 mi
- $431,800-- bd-- ba-- sqft1330 Clam Beach Rd, McKinleyville, CA 95519Off Market
- $609,300-- bd-- ba-- sqft1266 Clam Beach Rd, McKinleyville, CA 95519Off Market
- $577,500-- bd-- ba-- sqft1340 Clam Beach Rd, McKinleyville, CA 95519Off Market
- $707,5003 bd2 ba2k sqft4605 Totten Ln, McKinleyville, CA 95519Off Market
- $525,400-- bd-- ba-- sqft4602 Totten Ln, McKinleyville, CA 95519Off Market
- $522,300-- bd-- ba-- sqft1402 Clam Beach Rd, McKinleyville, CA 95519Off Market
- $947,200-- bd-- ba-- sqft4545 Totten Ln, McKinleyville, CA 95519Off Market
- $1,150,100-- bd-- ba-- sqft1371 Clam Beach Rd, McKinleyville, CA 95519Off Market
A local agent can set up tours, give advice and negotiate with sellers.
Similar homes
- $1,300,0004 bd3 ba3.5k sqft702 Burnt Stump Ln, McKinleyville, CA 95519For Sale

 MLS ID #272624, Victoria Copeland. HBMLS
 - $1,196,0003 bd2 ba2.3k sqft145 Baker Ranch Rd, Trinidad, CA 95570For Sale
 MLS ID #272154, Sarah Corliss. HBMLS
 - $875,0003 bd2 ba2.5k sqft1625 Prairie Hawke Ct, McKinleyville, CA 95519For Sale
 MLS ID #273130, Hannah Winans. HBMLS
 - $1,699,0003 bd2 ba1.8k sqft4373 Central Ave, McKinleyville, CA 95519For Sale
 MLS ID #267483, Sandra 'Sandi' DeLuca. HBMLS
 - $950,0003 bd2 ba2.5k sqft210 Whittier Ln, McKinleyville, CA 95519For SaleMLS ID #272041, Heather Bergen. HBMLS
- $957,0004 bd3 ba2.8k sqft2271 Grace Ave, McKinleyville, CA 95519For SaleMLS ID #271708, Don Chin. HBMLS
- $1,125,0003 bd3 ba3.3k sqft200 Cummins Ln, McKinleyville, CA 95519For SaleMLS ID #272714, Tim Lorenzo. HBMLS
- $1,050,0002 bd2 ba1.5k sqft1125 Westhaven Dr N, Trinidad, CA 95570For SaleMLS ID #273015, Patricia Stearns. HBMLS
- $945,0003 bd3 ba2.1k sqft1776 Fox Farm Rd, Trinidad, CA 95570For SaleMLS ID #272302, Hannah Winans. HBMLS
- $1,295,0003 bd2 ba2.7k sqft186 Lindholm Ln, Bayside, CA 95524For SaleMLS ID #272329, Ken James Murrell. HBMLS
- $997,0004 bd2 ba2.9k sqft1167 Westhaven Dr N, Trinidad, CA 95570For SaleMLS ID #271132, Gillian Levy. HBMLS
- $815,0003 bd2 ba1.5k sqft1637 Ocean Dr, McKinleyville, CA 95519For SaleMLS ID #272977, Gillian Levy. HBMLS
- $679,0003 bd2 ba2.5k sqft4415 Fieldbrook Rd, McKinleyville, CA 95519For SaleMLS ID #272649, Larry O. Doss. HBMLS
- $645,0004 bd2 ba2k sqft1640 Rosebud Ln, McKinleyville, CA 95519For SaleMLS ID #272582, Elly Roversi. HBMLS
- $--6 bd4 ba2.4k sqft4752 Old Stagecoach Ln, Eureka, CA 95503AuctionAuction.com 2
- $795,0003 bd2 ba1.6k sqft(Undisclosed Address), McKinleyville, CA 95519For SaleMLS ID #26871975, Shamim Khorsand Mashhadi DRE # 02042990, Estate Properties. CLAW
- $849,0005 bd2 ba2.6k sqft1018 Westhaven Dr N, Trinidad, CA 95570For SaleMLS ID #272726, Eric Cecchin. HBMLS
- $899,0002 bd2 ba1.8k sqft1830 Dixie Ln, McKinleyville, CA 95519For SaleMLS ID #272078, Sandra 'Sandi' DeLuca. HBMLS
- $835,0004 bd2 ba2.3k sqft132 Pepperwood Ln, Arcata, CA 95521For SaleMLS ID #272564, Kyla Nored. HBMLS
- $1,149,0003 bd2 ba3.6k sqft845 Blue Lake Blvd, Blue Lake, CA 95525For SaleMLS ID #271349, Andrew Parker. HBMLS
Local buyer's agents are ready to help
