Private, wooded oasis nestled at the end of a quiet cul-de-sac on a generous 0.70-acre lot, this home offers a rare blend of serene privacy and exceptional updates. Best of all, you can enjoy without city taxes, HOA fees, or HOA restrictions! The exterior is defined by an incredible, private backyard featuring a tranquil creek running along the side of the property; complete with a charming bridge over it to explore your own nature trails! Ultimate blend of privacy and convience of a Fort Mill location. The inviting main floor features a spacious living room centered around a cozy wood-burning fireplace. The primary bedroom suite is conveniently located on the main level, alongside a full ensuite bath, a half bath, and laundry on the main floor. The updated kitchen offers so much natural light and features a tile backsplash, stainless steel appliances. Directly off the kitchen reveals a spacious deck that over looks the mature trees & peaceful surroundings. Perfect for morning coffee or wine down evenings. Both bathrooms have been updated. The finished basement provides additional living space perfect for a game room or bonus room. NEW tankless water heater. It also houses the massive 2-car garage, which includes a dedicated built-in workshop area—and the air compressor tank conveys! Extensive lavish NEW landscaping, and the convenience of having gutters! Newer windows (2 years) Convienient to Downtown Fort Mill, Ballantyne, & Indian Land. Easy commute to uptown Charlotte. The ASC greenway is 2 miles away and just 22 miles from Charotte Douglass Airport. New grocery store (Harris Teeter) and retail shops are nearby. Zoned for top-rated schools—Fort Mill school district: Elementary, Fort Mill Middle, and Catawba Ridge High. A true peaceful hidewaway, but yet close to everything!
Closed
Zillow last checked:
Listing updated:
Bought with:
Kathie Aldum
EXP Realty LLC Rock Hill
Source: Canopy MLS as distributed by MLS GRID,MLS#: 4392072
Price history
| Date | Event | Price |
|---|---|---|
| 8/5/2026 | Sold | $460,000$232/sqft |
Source:  Canopy MLS as distributed by MLS GRID #4392072 Report a problem Canopy MLS as distributed by MLS GRID #4392072 Report a problem | ||
| 7/1/2026 | Price change | $460,000-1.1%$232/sqft |
Source: Canopy MLS as distributed by MLS GRID #4392072 Report a problem | ||
| 6/13/2026 | Listed for sale | $465,000+1136.7%$235/sqft |
Source: Canopy MLS as distributed by MLS GRID #4392072 Report a problem | ||
| 1/29/2007 | Sold | $37,600+3.4%$19/sqft |
Source: Agent Provided Report a problem | ||
| 1/11/2006 | Sold | $36,380-77.8%$18/sqft |
Source: Agent Provided Report a problem | ||
| 9/17/2003 | Sold | $164,000+8.3%$83/sqft |
Source: Public Record Report a problem | ||
| 7/12/1999 | Sold | $151,500$76/sqft |
Source: Public Record Report a problem | ||
Nearby homes
- $355,9003 bd2 ba1.4k sqft1304 Copper Creek Ln, Fort Mill, SC 29715Off Market
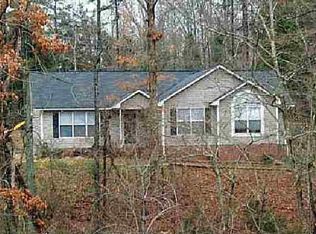
- $464,500-- bd2 ba2.2k sqft2007 Lakebridge Dr, Fort Mill, SC 29715Off Market
- $296,600-- bd2 ba1k sqft1311 Copper Creek Ln, Fort Mill, SC 29715Off Market
- $506,100-- bd2 ba2.1k sqft2012 Lakebridge Dr, Fort Mill, SC 29715Off Market
Get a cash offer in 3 minutes
Find out how much your home could sell for in as little as 3 minutes with a no-obligation cash offer.
Estimated market value
$434,600
