Experience country living in the Liberty School District with this character-filled home nestled on nearly 3 acres! From the moment you arrive, you'll be drawn in by the inviting curb appeal featuring colorful landscaping, a semi-circle driveway, and a charming brick walkway. Inside, the 2-story floor plan offers 4 bedrooms, 2 full bathrooms, and 3 non-conforming rooms perfect for a home office or hobby room. Timeless architectural details—including exposed brick, built-ins, solid wood beams, arched doorways, and two brick fireplaces—create warmth and character throughout. Major updates include new flooring (2026), HVAC (2025), roof (2020), a freshly stained deck with new railings (2026), plus newer siding and windows (2014). Step outside to your own private retreat featuring a spacious deck, covered pavilion, and multiple gathering areas to entertain! The nearly 3-acre property features a beautiful blend of open and wooded ground, with Rush Creek winding through the back of the property. Located just minutes from Historic Downtown Liberty, this property is a rare opportunity to enjoy space, privacy, and character in an exceptional location. Come make it yours!
Pending
$480,000
1300 County Road B, Liberty, MO 64068
4beds
3,100sqft
Single Family Residence
Built in 1949
2.93 Acres Lot
$-- Zestimate®
$155/sqft
$-- HOA
What's special
- 13 days |
- 5,053 |
- 387 |
Likely to sell faster than
Zillow last checked:
Listing updated:
Listed by:
Liz Sievert 816-547-9161,
Juncture
Source: Heartland MLS as distributed by MLS GRID,MLS#: 2627306
Facts & features
Interior
Bedrooms & bathrooms
- Bedrooms: 4
- Bathrooms: 2
- Full bathrooms: 2
Primary bedroom
- Features: Wood Floor
- Level: Second
Bedroom 2
- Features: Built-in Features, Carpet
- Level: First
Bedroom 3
- Features: Wood Floor
- Level: Second
Bedroom 4
- Features: Wood Floor
- Level: Second
Bathroom 1
- Features: Ceramic Tiles, Shower Only
- Level: First
Bathroom 2
- Features: Ceramic Tiles, Double Vanity, Shower Over Tub
- Level: Second
Den
- Features: Wood Floor
- Level: First
Dining room
- Features: Wood Floor
- Level: First
Family room
- Features: Wood Floor
- Level: First
Kitchen
- Features: Ceramic Tiles
- Level: First
Living room
- Features: Fireplace, Wood Floor
- Level: First
Office
- Features: Wood Floor
- Level: Second
Heating
- Propane
Cooling
- Electric
Appliances
- Included: Dishwasher, Disposal, Dryer, Exhaust Fan, Refrigerator, Washer
- Laundry: Main Level
Features
- Ceiling Fan(s), Kitchen Island
- Flooring: Carpet, Ceramic Tile, Wood
- Basement: Unfinished,Radon Mitigation System,Stone/Rock,Walk-Out Access
- Number of fireplaces: 2
- Fireplace features: Family Room, Living Room
Interior area
- Total structure area: 3,100
- Total interior livable area: 3,100 sqft
- Finished area above ground: 3,100
Video & virtual tour
Property
Parking
- Parking features: Other
Features
- Patio & porch: Deck
- Waterfront features: Stream(s)
Lot
- Size: 2.93 Acres
- Features: Acreage
Details
- Additional structures: Shed(s)
- Parcel number: 151020001027.00
Construction
Type & style
- Home type: SingleFamily
- Architectural style: Traditional
- Property subtype: Single Family Residence
Materials
- Brick/Mortar
- Roof: Composition
Condition
- Year built: 1949
Utilities & green energy
- Sewer: Septic Tank
- Water: Public
Community & HOA
Community
- Subdivision: Other
HOA
- Has HOA: No
Location
- Region: Liberty
Financial & listing details
- Price per square foot: $155/sqft
- Annual tax amount: $3,694
- Date on market: 7/7/2026
- Listing terms: Cash,Conventional,FHA,VA Loan
- Ownership: Private
Estimated market value
Not available
Estimated sales range
Not available
Not available
Price history
| Date | Event | Price |
|---|---|---|
| 7/18/2026 | Pending sale | $480,000$155/sqft |
Source:  Heartland MLS as distributed by MLS GRID #2627306 Report a problem Heartland MLS as distributed by MLS GRID #2627306 Report a problem | ||
| 7/13/2026 | Contingent | $480,000$155/sqft |
Source: Heartland MLS as distributed by MLS GRID #2627306 Report a problem | ||
| 7/7/2026 | Listed for sale | $480,000$155/sqft |
Source: Heartland MLS as distributed by MLS GRID #2627306 Report a problem | ||
| 6/20/2026 | Listing removed | $480,000$155/sqft |
Source: Heartland MLS as distributed by MLS GRID #2625071 Report a problem | ||
| 6/14/2026 | Pending sale | $480,000$155/sqft |
Source: Heartland MLS as distributed by MLS GRID #2625071 Report a problem | ||
Public tax history
Tax history is unavailable.
Monthly payment
Est. payment
Payment breakdown
Explore the cost of this home by adjusting the details. Changes won't be saved.Climate risks
Neighborhood: 64068
Nearby schools
GreatSchools rating
- 6/10Franklin Elementary SchoolGrades: K-5Distance: 1.7 mi
- 7/10Heritage Middle SchoolGrades: 6-8Distance: 1.9 mi
- 9/10Liberty North High SchoolGrades: 9-12Distance: 2.4 mi
- $398,0004 bd2 ba3.1k sqft1300 B Hwy, Liberty, MO 64068Off Market
- $197,7002 bd1 ba1.1k sqft1310 B Hwy, Liberty, MO 64068Off Market
- $420,2003 bd2 ba1.8k sqft1401 Lynwood Ct, Liberty, MO 64068Off Market
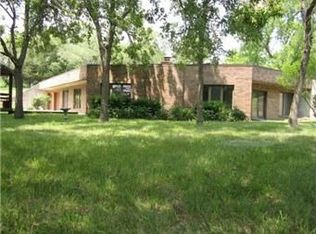
- $381,4004 bd2 ba1.6k sqft1204 B Hwy, Liberty, MO 64068Off Market
- $1,900-- bd-- ba-- sqftLynwood Ct, Liberty, MO 64068Off Market
- $1,900-- bd-- ba-- sqftLynwood Ct, Liberty, MO 64068Off Market
- $339,2003 bd-- ba1.4k sqft1405 Lynwood Ct, Liberty, MO 64068Off Market
- $40-- bd-- ba-- sqftB Highway Hwy, Liberty, MO 64068Off Market
A local agent can set up tours, give advice and negotiate with sellers.
A local lender can help you make sure your offer is ready when you are.
Similar homes
- $559,0003 bd2 ba3.2k sqft225 Groom St, Liberty, MO 64068For Sale
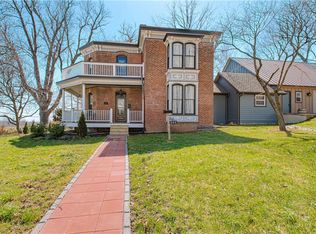 MLS ID #2608797, Nancy Kovarik, BHG Kansas City Homes. Heartland MLS as distributed by MLS GRID
 - $365,0004 bd5 ba4k sqft9711 Betsy Ross Ln, Liberty, MO 64068For Sale
 MLS ID #2621948, Sue Bernica, Coldwell Banker Distinctive Pr. Heartland MLS as distributed by MLS GRID
 - $490,0003 bd2 ba2.1k sqft17504 State Route 33, Holt, MO 64048For Sale
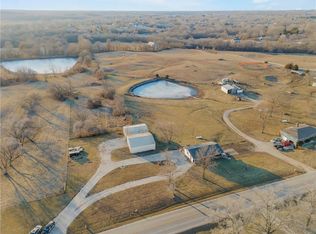 MLS ID #2595691, Erin Larson, United Real Estate Kansas City. Heartland MLS as distributed by MLS GRID
 - $499,9004 bd4 ba3.6k sqft8509 N Eastern Ave, Kansas City, MO 64157For Sale
 MLS ID #2607558, Lisa Sapenaro, Keller Williams KC North. Heartland MLS as distributed by MLS GRID
 - $530,0004 bd5 ba3.6k sqft9001 N Manning Ave, Kansas City, MO 64157For SaleMLS ID #2584268, Kristi Sharp, United Real Estate Kansas City. Heartland MLS as distributed by MLS GRID
- $390,0003 bd4 ba1.5k sqft7513 High Dr, Pleasant Valley, MO 64068For SaleMLS ID #2625157, Jason Sharpsteen, Real Broker, LLC. Heartland MLS as distributed by MLS GRID
- $425,0004 bd3 ba2.4k sqft3609 S Phelps Rd, Independence, MO 64055For SaleMLS ID #2630683, Ed Rippee, RE/MAX Heritage. Heartland MLS as distributed by MLS GRID
- $485,0004 bd3 ba2k sqft6721 SE Isley Dr, Holt, MO 64048For SaleMLS ID #2615566, Natasha Temple, ReeceNichols-KCN. Heartland MLS as distributed by MLS GRID
- $545,0004 bd3 ba2.3k sqft4522 N Koger Rd, Sibley, MO 64088For SaleMLS ID #2596529, Tiffany Heavner, Berkshire Hathaway HomeServices All-Pro. Heartland MLS as distributed by MLS GRID
- $460,0004 bd3 ba2.5k sqft9223 N Jarboe St, Kansas City, MO 64155For SaleMLS ID #2629928, Tiffany Allen, BHG Kansas City Homes. Heartland MLS as distributed by MLS GRID
- $400,0004 bd3 ba2.2k sqft3110 NE Vivion Rd, Kansas City, MO 64119For SaleMLS ID #2624434, Heather Schley, RE/MAX Revolution. Heartland MLS as distributed by MLS GRID
- $450,0004 bd4 ba3.1k sqft109 NW 44th St, Kansas City, MO 64116For SaleMLS ID #2627254, AudraH Team, Real Broker, LLC. Heartland MLS as distributed by MLS GRID
- $534,9003 bd3 ba2.1k sqft22700 E Blue Mills Rd, Independence, MO 64058For SaleMLS ID #2625783, Mike Cooper, RE/MAX Premier Properties. Heartland MLS as distributed by MLS GRID
- $405,0004 bd4 ba2.5k sqft700 S Alexander Rd, Independence, MO 64056For SaleMLS ID #2625385, Carla Cole, RE/MAX Elite, REALTORS. Heartland MLS as distributed by MLS GRID
- $399,0004 bd3 ba2.5k sqft1624 NE 81st St, Kansas City, MO 64118For SaleMLS ID #2621058, Loughlin & Associates Team, Keller Williams KC North. Heartland MLS as distributed by MLS GRID
- $529,9003 bd2 ba1.7k sqft6500 NW 128th St, Kansas City, MO 64164For SaleMLS ID #2626850, Aaron Speier, Brookside Real Estate Co.. Heartland MLS as distributed by MLS GRID
- $575,0004 bd4 ba2.5k sqft410 E Neil Chiles Rd, Buckner, MO 64016For SaleMLS ID #2621730, Ripley Assoc Team, Engel & Volkers Kansas City. Heartland MLS as distributed by MLS GRID
- $649,9005 bd3 ba2.5k sqft19625 NE 128th St, Kearney, MO 64060For SaleMLS ID #2621316, Randy Swope, Platinum Realty LLC. Heartland MLS as distributed by MLS GRID
- $350,0003 bd4 ba2.1k sqft6902 Michael Ln, Pleasant Valley, MO 64068For SaleMLS ID #2622397, Scott Riga, Real Broker, LLC-MO. Heartland MLS as distributed by MLS GRID
- $409,9004 bd3 ba2.5k sqft1403 NE 87th St, Kansas City, MO 64155For SaleMLS ID #2629553, Dave Baldwin, Platinum Realty LLC. Heartland MLS as distributed by MLS GRID
