Looking for a care-free lifestyle in a great location? Fox Hill Farm continues to be one of the most desirable Over-55 Communities in the area. We are excited to present to you 1300 Covert Court. This home is the Huntington Model which is the largest floorplan in the community. It offers one level living with the added bonus of Finished Lower Level with a Full Bath, Cedar Closet and Storage Area. First Floor has a formal Living Room with gas fireplace, formal Dining Room, Eat-in Kitchen that is open to the Great Room with a gas fireplace, Primary Bedroom with Walk-in Closet and a Full Bath, Second Bedroom, Hall Bath, Laundry Room, Guest Half Bath and access to the 2-Car attached Garage. There are also sliding doors to the Deck from the Kitchen. It also features gorgeous Triple Crown Molding and Hardwood Floors in all the right places, WOW! It really is a wonderful opportunity for a lucky new owner. The incredible Fox Hill Farm Clubhouse will make you feel like you are living in a resort. It has a Fitness Center, Game Room, Library, Arts & Craft Room, Indoor Pool, Jacuzzi, Billiards and an Outdoor Pool too! Outdoor Shuffleboard and Pickleball Courts are there to be enjoyed by residents too. The Clubhouse has 24 hour secured access. The Main Room with dance floor & fireplace, Kitchen and Veranda are available for homeowners to rent for private parties. There is also a walking trail that goes all around the neighborhood. This monthly HOA fee includes Grass Mowing, Snow Plowing, Trash & Recycling Removal. Clubhouse Facilities, Common Area Maintenance and Exterior Building Maintenance(includes Roofing, Siding, Shutters, Gutters, Downspouts), Monthly Community Newsletter and Activity Calendar.
Sold for $689,000
$689,000
1300 Covert Ct, Glen Mills, PA 19342
2beds
2,624sqft
Single Family Residence
Built in 1997
2,614 Square Feet Lot
$736,000 Zestimate®
$263/sqft
$3,569 Estimated rent
Home value
$736,000
$699,000 - $773,000
$3,569/mo
Zestimate® history
Owner options
List your home for rent
$3,569/mo
Rent Zestimate®
Find your next renter with Zillow Rental Manager. Plus, with online applications, you can quickly screen prospective tenants – for free.
$3,569/mo
Rent Zestimate®
Refinance and save
$5,073/mo
Est. payment
Refinancing to a lower rate could help reduce your monthly payments and save thousands over the life of the loan.
$5,073/mo
Est. payment
Explore your selling options
Work with a Zillow partner agent
Leverage their expertise and Zillow's premium Showcase listings to get your home seen by more buyers.
Get startedList with your own agent
Get your home in front of millions of buyers by listing it on Zillow.
Learn how to do itSell it yourself
Take full control of how buyers see your home on Zillow by listing For Sale by Owner (FSBO).
List your homeWhat's special
Zillow last checked:
Listing updated:
Listed by:
Lynn Ayers 610-329-1476,
RE/MAX Town & Country,
Listing Team: The Ayers Real Estate Team, Co-Listing Agent: Elizabeth J Ayers 610-324-9896,
RE/MAX Town & Country
Bought with:
Bobbi Geddis, RS146110A
Coldwell Banker Realty
Source: Bright MLS,MLS#: PADE2052462
Facts & features
Interior
Bedrooms & bathrooms
- Bedrooms: 2
- Bathrooms: 4
- Full bathrooms: 3
- 1/2 bathrooms: 1
- Main level bathrooms: 3
- Main level bedrooms: 2
Rooms
- Room types: Living Room, Dining Room, Primary Bedroom, Bedroom 2, Kitchen, Family Room, Great Room, Laundry, Bathroom 2, Primary Bathroom, Full Bath, Half Bath
Basement
- Area: 500
Heating
- Forced Air, Natural Gas
Cooling
- Central Air, Electric
Appliances
- Included: Electric Water Heater
- Laundry: Main Level, Laundry Room
Features
- Crown Molding, Family Room Off Kitchen, Floor Plan - Traditional, Formal/Separate Dining Room, Walk-In Closet(s)
- Flooring: Carpet, Ceramic Tile, Hardwood, Wood
- Windows: Window Treatments
- Basement: Full,Partially Finished
- Number of fireplaces: 2
- Fireplace features: Double Sided, Gas/Propane
Interior area
- Total structure area: 2,624
- Total interior livable area: 2,624 sqft
- Finished area above ground: 2,124
- Finished area below ground: 500
Property
Parking
- Total spaces: 2
- Parking features: Garage Door Opener, Built In, Garage Faces Side, Attached, Driveway, On Street
- Attached garage spaces: 2
- Has uncovered spaces: Yes
Accessibility
- Accessibility features: None
Features
- Levels: One
- Stories: 1
- Pool features: Community
Lot
- Size: 2,614 Square Feet
Details
- Additional structures: Above Grade, Below Grade
- Parcel number: 13000037950
- Zoning: RESIDENTIAL
- Special conditions: Standard
Construction
Type & style
- Home type: SingleFamily
- Architectural style: Ranch/Rambler
- Property subtype: Single Family Residence
Materials
- Vinyl Siding, Aluminum Siding
- Foundation: Concrete Perimeter
- Roof: Architectural Shingle
Condition
- Excellent
- New construction: No
- Year built: 1997
Details
- Builder model: Huntington
Utilities & green energy
- Electric: 200+ Amp Service
- Sewer: Public Sewer
- Water: Public
Community & HOA
Community
- Senior community: Yes
- Subdivision: Fox Hill Farm
HOA
- Has HOA: Yes
- Amenities included: Clubhouse, Fitness Center, Game Room, Library, Indoor Pool, Pool, Picnic Area
- Services included: Common Area Maintenance, Maintenance Structure, Maintenance Grounds, Pool(s), Snow Removal
- HOA fee: $350 monthly
Location
- Region: Glen Mills
- Municipality: CONCORD TWP
Financial & listing details
- Price per square foot: $263/sqft
- Tax assessed value: $324,010
- Annual tax amount: $7,113
- Date on market: 8/27/2023
- Listing agreement: Exclusive Right To Sell
- Listing terms: Cash,Conventional
- Inclusions: Kitchen Refrigerator, Washer, Dryer, Basement Freezer, Garage Refrigerator, Central Vacuum, Basement Work Bench
- Ownership: Fee Simple
Price history
| Date | Event | Price |
|---|---|---|
| 9/25/2023 | Sold | $689,000+19.8%$263/sqft |
Source:  Bright MLS #PADE2052462 Report a problem Bright MLS #PADE2052462 Report a problem | ||
| 8/27/2023 | Pending sale | $575,000+161.5%$219/sqft |
Source: Bright MLS #PADE2052462 Report a problem | ||
| 10/14/1997 | Sold | $219,900$84/sqft |
Source: Public Record Report a problem | ||
Public tax history
| Year | Property taxes | Tax assessment |
|---|---|---|
| 2025 | $7,755 +5.1% | $324,010 |
| 2024 | $7,377 +2.6% | $324,010 |
| 2023 | $7,193 +1.1% | $324,010 |
| 2022 | $7,113 | $324,010 |
| 2021 | $7,113 +525.4% | $324,010 +55.6% |
| 2020 | $1,137 -86% | $208,280 |
| 2019 | $8,108 +1.6% | $208,280 |
| 2018 | $7,984 +598.5% | $208,280 |
| 2017 | $1,143 0% | $208,280 |
| 2016 | $1,143 +0% | $208,280 |
| 2015 | $1,143 | $208,280 |
| 2014 | $1,143 +2.8% | $208,280 |
| 2013 | $1,112 +2.8% | $208,280 |
| 2012 | $1,082 +0.3% | $208,280 |
| 2011 | $1,079 +2% | $208,280 |
| 2010 | $1,057 +7.5% | $208,280 |
| 2009 | $984 | $208,280 |
| 2008 | $984 +8.3% | $208,280 |
| 2007 | $908 | $208,280 |
| 2006 | $908 | $208,280 |
| 2005 | $908 -2% | $208,280 |
| 2004 | $927 +8.5% | $208,280 |
| 2003 | $854 +7.9% | $208,280 |
| 2002 | $791 | $208,280 |
| 2000 | $791 | $208,280 |
Find assessor info on the county website
Neighborhood: 19342
Nearby homes
- $544,2002 bd2 ba1.7k sqft1302 Covert Ct, Glen Mills, PA 19342Off Market
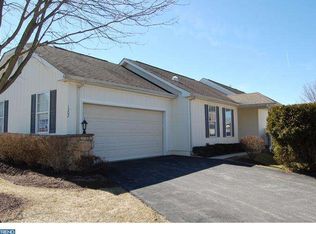
- $544,9002 bd2 ba1.9k sqft1304 Covert Ct, Glen Mills, PA 19342Off Market

- $560,4002 bd2 ba2.1k sqft1301 Covert Ct, Glen Mills, PA 19342Off Market
- $491,4002 bd2 ba1.6k sqft1211 N Fox Cub Holw, Glen Mills, PA 19342Off Market

- $559,0002 bd3 ba1.9k sqft1306 Covert Ct, Glen Mills, PA 19342Off Market
- $599,0003 bd3 ba1.9k sqft1311 Covert Ct, Glen Mills, PA 19342Sold
- $493,9002 bd2 ba1.7k sqft1303 Covert Ct, Glen Mills, PA 19342Off Market
- $496,8002 bd2 ba1.7k sqft1520 Tack Pl, Glen Mills, PA 19342Off Market
Nearby schools
GreatSchools rating
- NAConcord El SchoolGrades: K-2Distance: 0.7 mi
- 10/10Garnet Valley Middle SchoolGrades: 6-8Distance: 0.7 mi
- 10/10Garnet Valley High SchoolGrades: 9-12Distance: 1.3 mi
Schools provided by the listing agent
- High: Garnet Valley High
- District: Garnet Valley
Source: Bright MLS. This data may not be complete. We recommend contacting the local school district to confirm school assignments for this home.
Get a cash offer in 3 minutes
Find out how much your home could sell for in as little as 3 minutes with a no-obligation cash offer.
Estimated market value
$736,000
Get a cash offer in 3 minutes
Find out how much your home could sell for in as little as 3 minutes with a no-obligation cash offer.
Estimated market value
$736,000
- Pennsylvania
- Delaware County
- Glen Mills
- 19342
- 1300 Covert Ct
Nearby cities
Nearby zip codes
Other Glen Mills Topics
