The Legendary Condo – 1300 Crystal Dr #1005S. A Stunning Residence in the Heart of Crystal City. Welcome to 1300 Crystal Dr #1005S, a captivating 10th-floor condo offering luxury living in one of the most sought-after cities in the DC metro area. Designed for both comfort and style, this spacious unit features an open floor plan, a bright living room lined with floor-to-ceiling windows, and direct access to two private balconies . Step out on the balcony to take in breathtaking Potomac River views ! The open dining area creates an inviting space for entertaining . The expansive primary suite offers ample space and comfort, complete with a luxurious en-suite bathroom featuring a double-sink vanity, soaking tub, walk-in shower, marble flooring and a bidet for an elevated experience. A generously sized second bedroom and an additional full bathroom to complete the layout. Enjoy a third hybrid office or bedroom . Residents of 1300 Crystal Drive enjoy a wealth of premium amenities, including: 24-hour concierge service, Indoor and outdoor pools, Fitness center & sauna , Community & meeting rooms and assigned garage parking. Ideally situated within walking distance of Amazon’s East Coast Headquarters, Crystal City Metro (Blue and Yellow Lines), VRE, and the Pentagon shuttle, this prime location offers unparalleled convenience. Enjoy easy access to shops, restaurants, Long Bridge Park, the Aquatic Center, and the Mount Vernon Trailhead. With quick connectivity to the White House, Pentagon, and Reagan National Airport, this is a rare opportunity to experience luxury living at its finest in one of the largest condos. Don’t miss the chance to own this iconic residence in one of Northern Virginia’s most vibrant communities!
Sold for $875,000
$875,000
1300 Crystal Dr APT 1005S, Arlington, VA 22202
3beds
2,400sqft
Condominium
Built in 1981
-- sqft lot
$883,500 Zestimate®
$365/sqft
$6,054 Estimated rent
Home value
$883,500
$822,000 - $954,000
$6,054/mo
Zestimate® history
Owner options
List your home for rent
$6,054/mo
Rent Zestimate®
Find your next renter with Zillow Rental Manager. Plus, with online applications, you can quickly screen prospective tenants – for free.
$6,054/mo
Rent Zestimate®
Refinance and save
$5,436/mo
Est. payment
Refinancing to a lower rate could help reduce your monthly payments and save thousands over the life of the loan.
$5,436/mo
Est. payment
Explore your selling options
Work with a Zillow partner agent
Leverage their expertise and Zillow's premium Showcase listings to get your home seen by more buyers.
Get startedList with your own agent
Get your home in front of millions of buyers by listing it on Zillow.
Learn how to do itSell it yourself
Take full control of how buyers see your home on Zillow by listing For Sale by Owner (FSBO).
List your homeWhat's special
Private balconiesOpen dining areaBreathtaking potomac river viewsFloor-to-ceiling windowsMarble flooringExpansive primary suiteSoaking tub
Zillow last checked:
Listing updated:
Listed by:
Bev Tatum 703-585-9673,
TTR Sotheby's International Realty
Bought with:
Christopher Owens, 0225243232
TTR Sotheby's International Realty
Source: Bright MLS,MLS#: VAAR2054462
Facts & features
Interior
Bedrooms & bathrooms
- Bedrooms: 3
- Bathrooms: 3
- Full bathrooms: 2
- 1/2 bathrooms: 1
- Main level bathrooms: 3
- Main level bedrooms: 3
Rooms
- Room types: Living Room, Dining Room, Primary Bedroom, Bedroom 2, Bedroom 3, Kitchen, Foyer, Breakfast Room, Laundry, Bathroom 2, Bathroom 3, Primary Bathroom
Primary bedroom
- Level: Main
- Area: 350 Square Feet
- Dimensions: 25 x 14
Bedroom 2
- Level: Main
- Area: 204 Square Feet
- Dimensions: 17 x 12
Bedroom 3
- Level: Main
- Area: 182 Square Feet
- Dimensions: 14 x 13
Primary bathroom
- Level: Main
- Area: 120 Square Feet
- Dimensions: 10 x 12
Bathroom 2
- Level: Main
- Area: 54 Square Feet
- Dimensions: 9 x 6
Bathroom 3
- Level: Main
- Area: 24 Square Feet
- Dimensions: 6 x 4
Breakfast room
- Level: Main
- Area: 70 Square Feet
- Dimensions: 10 x 7
Dining room
- Level: Main
- Area: 143 Square Feet
- Dimensions: 13 x 11
Foyer
- Level: Main
- Area: 180 Square Feet
- Dimensions: 15 x 12
Kitchen
- Level: Main
- Area: 154 Square Feet
- Dimensions: 17 X 9
Laundry
- Level: Main
- Area: 12 Square Feet
- Dimensions: 6 x 2
Living room
- Level: Main
- Area: 480 Square Feet
- Dimensions: 30 x 16
Screened porch
- Level: Main
- Area: 126 Square Feet
- Dimensions: 21 x 6
Heating
- Heat Pump, Forced Air, Electric
Cooling
- Central Air, Ceiling Fan(s), Electric
Appliances
- Included: Dishwasher, Disposal, Ice Maker, Microwave, Refrigerator, Washer, Dryer, Cooktop, Oven, Electric Water Heater, Water Heater
- Laundry: Has Laundry, Washer In Unit, Dryer In Unit, Laundry Room, In Unit
Features
- Breakfast Area, Dining Area, Built-in Features, Elevator, Entry Level Bedroom, Primary Bath(s), Floor Plan - Traditional, Ceiling Fan(s), 9'+ Ceilings
- Flooring: Carpet, Other, Ceramic Tile, Marble
- Windows: Double Pane Windows, Window Treatments
- Has basement: No
- Has fireplace: No
Interior area
- Total structure area: 2,400
- Total interior livable area: 2,400 sqft
- Finished area above ground: 2,400
- Finished area below ground: 0
Property
Parking
- Total spaces: 1
- Parking features: Garage Door Opener, Assigned, Asphalt, Lighted, Garage
- Garage spaces: 1
- Has uncovered spaces: Yes
- Details: Assigned Parking, Assigned Space #: G88
Accessibility
- Accessibility features: None
Features
- Levels: One
- Stories: 1
- Patio & porch: Screened Porch
- Exterior features: Sidewalks, Street Lights, Balcony
- Pool features: Community
- Has view: Yes
- View description: River, Scenic Vista, Trees/Woods, Water, Courtyard
- Has water view: Yes
- Water view: River,Water
Lot
- Features: Urban
Details
- Additional structures: Above Grade, Below Grade
- Parcel number: 34024175
- Zoning: C-O
- Zoning description: C-O COMM/H
- Special conditions: Standard
- Other equipment: Intercom
Construction
Type & style
- Home type: Condo
- Architectural style: Contemporary
- Property subtype: Condominium
- Attached to another structure: Yes
Materials
- Brick
- Roof: Unknown
Condition
- Good
- New construction: No
- Year built: 1981
Details
- Builder model: LINCOLN
Utilities & green energy
- Sewer: Public Sewer
- Water: Public
Community & HOA
Community
- Features: Pool
- Security: Desk in Lobby, Security Guard, Exterior Cameras, 24 Hour Security
- Condo and coop fee: $1,627 monthly
- Subdivision: Crystal Gateway
HOA
- Has HOA: No
- Amenities included: Concierge, Elevator(s), Fitness Center, Indoor Pool, Pool, Sauna, Security, Common Grounds, Meeting Room, Party Room
- Services included: Custodial Services Maintenance, Maintenance Structure, Management, Insurance, Pool(s), Reserve Funds, Snow Removal, Trash, Water, Common Area Maintenance, Maintenance Grounds, Sewer, Sauna
- HOA name: Crystal Gateway
Location
- Region: Arlington
Financial & listing details
- Price per square foot: $365/sqft
- Tax assessed value: $881,100
- Annual tax amount: $9,102
- Date on market: 3/12/2025
- Listing agreement: Exclusive Right To Sell
- Listing terms: Conventional,VA Loan,Cash
- Ownership: Condominium
Price history
| Date | Event | Price |
|---|---|---|
| 5/9/2025 | Sold | $875,000-1.6%$365/sqft |
Source:  Bright MLS #VAAR2054462 Report a problem Bright MLS #VAAR2054462 Report a problem | ||
| 4/3/2025 | Pending sale | $889,000$370/sqft |
Source: Bright MLS #VAAR2054462 Report a problem | ||
| 3/12/2025 | Listed for sale | $889,000+169.4%$370/sqft |
Source: Bright MLS #VAAR2054462 Report a problem | ||
| 5/28/1997 | Sold | $330,000$138/sqft |
Source: Public Record Report a problem | ||
Public tax history
| Year | Property taxes | Tax assessment |
|---|---|---|
| 2025 | $8,808 -3.2% | $852,700 -3.2% |
| 2024 | $9,102 +0.3% | $881,100 |
| 2023 | $9,075 | $881,100 |
| 2022 | $9,075 +1.3% | $881,100 +1.3% |
| 2021 | $8,961 +12.7% | $870,000 +12.3% |
| 2020 | $7,949 +2.5% | $774,800 +2.5% |
| 2019 | $7,759 +6.9% | $756,200 +4.8% |
| 2018 | $7,257 -3.3% | $721,400 -3.3% |
| 2017 | $7,505 +3.2% | $746,000 +1.7% |
| 2016 | $7,272 -0.5% | $733,800 |
| 2015 | $7,309 +15.6% | $733,800 +15.6% |
| 2014 | $6,323 +13.8% | $634,800 +14.9% |
| 2013 | $5,556 -4.3% | $552,300 |
| 2012 | $5,808 -1% | -- |
| 2011 | $5,867 | -- |
| 2009 | -- | -- |
| 2008 | -- | -- |
| 2007 | -- | -- |
| 2006 | -- | -- |
| 2005 | -- | -- |
| 2004 | -- | -- |
| 2003 | -- | -- |
| 2002 | -- | -- |
| 2001 | -- | $321,600 |
Find assessor info on the county website
Neighborhood: 22202
Nearby homes
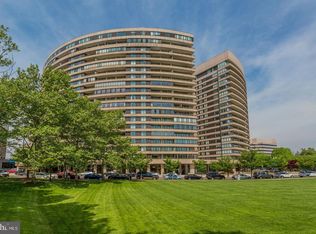
- $532,5002 bd2 ba1.1k sqft1300 Crystal Dr APT 403S, Arlington, VA 22202Sold
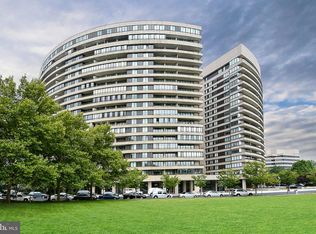
- $1,125,0003 bd3 ba2.1k sqft1300 Crystal Dr APT 606S, Arlington, VA 22202For Sale

- $708,0002 bd2 ba1.5k sqft1300 Crystal Dr APT 610S, Arlington, VA 22202Sold
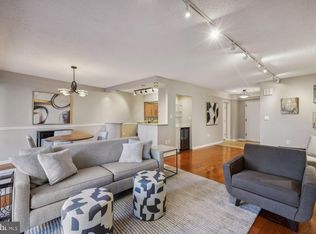
- $709,9002 bd2 ba1.5k sqft1300 Crystal Dr APT 701S, Arlington, VA 22202Sold
- $599,9002 bd2 ba1.5k sqft1300 Crystal Dr APT 901S, Arlington, VA 22202For Sale
- $810,0003 bd3 ba2.1k sqft1300 Crystal Dr APT 905S, Arlington, VA 22202Sold
- $580,0002 bd2 ba1.5k sqft1300 Crystal Dr APT 1001S, Arlington, VA 22202Sold
- $1,125,0003 bd3 ba2k sqft1300 Crystal Dr APT 1102S, Arlington, VA 22202Sold
Nearby schools
GreatSchools rating
- 5/10Hoffman-Boston Elementary SchoolGrades: PK-5Distance: 1.2 mi
- 7/10Gunston Middle SchoolGrades: 6-8Distance: 1.4 mi
- 4/10Wakefield High SchoolGrades: 9-12Distance: 3.5 mi
Schools provided by the listing agent
- Elementary: Oakridge
- Middle: Gunston
- High: Wakefield
- District: Arlington County Public Schools
Source: Bright MLS. This data may not be complete. We recommend contacting the local school district to confirm school assignments for this home.
Get a cash offer in 3 minutes
Find out how much your home could sell for in as little as 3 minutes with a no-obligation cash offer.
Estimated market value
$883,500
Get a cash offer in 3 minutes
Find out how much your home could sell for in as little as 3 minutes with a no-obligation cash offer.
Estimated market value
$883,500
- Virginia
- Arlington County
- Arlington
- 22202
- 1300 Crystal Dr Apartment 1005S
Nearby cities
Nearby neighborhoods
Nearby zip codes
Other Arlington Topics
