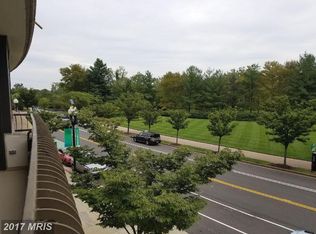
FULLY RENOVATED PENTHOUSE UNIT IN THE CRYSTAL GATEWAY. Check out Youtube for video tour by searching: 1300 Crystal Drive PH14S. Video features time lapse of views. This two-story Penthouse has an enormous skylight in the staircase, filling the hallway and foyer with light. Wide plank, hardwood floors throughout both levels. The wall of windows draws you into the great room with a balcony overlooking the quiet courtyard & pool, with views of the Pentagon and Rosslyn. The renovated kitchen has rarely used Kitchen Aid appliances and tons of cabinet and counter space. Lots of storage space with walk-in closets on each level. The great room has a wet bar with beverage cooler, built in bookcases and high ceilings. On the upper level you will find two spacious bedrooms each with ample closet space and it's own renovated bath. The master suite has an incredible custom closet, new shower with dual shower heads, enormous soaking tub, dual sinks and a connection to add a future bidet. There is a second HVAC unit for the upper level for maximum energy efficiency. The Crystal Gateway amenities include full time on-site management, 24/7 security, heated indoor pool, outdoor pool, patio, gym, party room, sauna, exercise room, library, bike storage and much more. Each unit has its own assigned garage space and storage unit in the secured, well lit, garage. The Crystal Gateway has direct access to the Crystal Underground, so you never have to go outside in bad weather and it sits on the blue and the yellow metro lines. The Virginia Rail Express and the shuttle to the Pentagon are just across the street. Located near Long Bridge Park, the Aquatic Center, various fitness facilities, and Mount Vernon Trail Head. Crystal Gateway does not allow pets.
Sold for $895,000
$895,000
1300 Crystal Dr #Penthouse 14s, Arlington, VA 22202
2beds
2,036sqft
Condo
Built in 1981
-- sqft lot
$907,800 Zestimate®
$440/sqft
$5,205 Estimated rent
Home value
$907,800
$862,000 - $953,000
$5,205/mo
Zestimate® history
Owner options
List your home for rent
$5,205/mo
Rent Zestimate®
Find your next renter with Zillow Rental Manager. Plus, with online applications, you can quickly screen prospective tenants – for free.
$5,205/mo
Rent Zestimate®
Refinance and save
$6,799/mo
Est. payment
Refinancing to a lower rate could help reduce your monthly payments and save thousands over the life of the loan.
$6,799/mo
Est. payment
Explore your selling options
Work with a Zillow partner agent
Leverage their expertise and Zillow's premium Showcase listings to get your home seen by more buyers.
Get startedList with your own agent
Get your home in front of millions of buyers by listing it on Zillow.
Learn how to do itSell it yourself
Take full control of how buyers see your home on Zillow by listing For Sale by Owner (FSBO).
List your homeWhat's special
Facts & features
Interior
Bedrooms & bathrooms
- Bedrooms: 2
- Bathrooms: 3
- Full bathrooms: 2
- 1/2 bathrooms: 1
Heating
- Forced air, Other
Cooling
- Central
Appliances
- Included: Dishwasher, Dryer, Refrigerator
Features
- Window Treatments, Walk-In Closet(s), Built-Ins, Soaking Tub, Skylight(s), Wood Floors, Upgraded Countertops, Stall Shower, Primary Bath(s)
- Flooring: Hardwood
Interior area
- Total interior livable area: 2,036 sqft
- Finished area below ground: 0
Property
Parking
- Total spaces: 1
- Parking features: Off-street
Features
- Exterior features: Stone, Brick
- Pool features: Community
Lot
- Size: 0.87 Acres
Details
- Parcel number: 34024264
- Special conditions: Standard
Construction
Type & style
- Home type: Condo
Condition
- Year built: 1981
Community & HOA
HOA
- Has HOA: Yes
- HOA fee: $1,295 monthly
Location
- Region: Arlington
Financial & listing details
- Price per square foot: $440/sqft
- Tax assessed value: $830,000
- Annual tax amount: $8,574
Price history
| Date | Event | Price |
|---|---|---|
| 9/20/2023 | Sold | $895,000+8.3%$440/sqft |
Source: Public Record Report a problem | ||
| 3/22/2021 | Sold | $826,500-2.8%$406/sqft |
Source: Public Record Report a problem | ||
| 11/17/2020 | Listing removed | $849,900$417/sqft |
Source: Century 21 Redwood Realty #VAAR167044 Report a problem | ||
| 9/4/2020 | Price change | $849,900-5.6%$417/sqft |
Source: Century 21 Redwood Realty #VAAR167044 Report a problem | ||
| 8/20/2020 | Price change | $899,990-5.3%$442/sqft |
Source: Century 21 Redwood Realty #VAAR167044 Report a problem | ||
| 7/31/2020 | Price change | $950,000-2.6%$467/sqft |
Source: Century 21 Redwood Realty #VAAR167044 Report a problem | ||
| 6/26/2020 | Price change | $975,000-2.5%$479/sqft |
Source: Century 21 Redwood Realty #VAAR167044 Report a problem | ||
| 6/3/2020 | Price change | $1,000,000-16.7%$491/sqft |
Source: Century 21 Redwood Realty #VAAR167044 Report a problem | ||
| 5/21/2020 | Listed for sale | $1,200,000+96.1%$589/sqft |
Source: Century 21 Redwood Realty #VAAR161768 Report a problem | ||
| 10/13/2016 | Sold | $612,000+2%$301/sqft |
Source: Public Record Report a problem | ||
| 6/15/2016 | Price change | $599,900-7.7%$295/sqft |
Source: Keller Williams - McLean #AR9664070 Report a problem | ||
| 5/20/2016 | Listed for sale | $649,900+78.1%$319/sqft |
Source: Keller Williams Realty #AR9664070 Report a problem | ||
| 7/2/2001 | Sold | $365,000+73.8%$179/sqft |
Source: Public Record Report a problem | ||
| 8/25/1993 | Sold | $210,000$103/sqft |
Source: Public Record Report a problem | ||
Public tax history
| Year | Property taxes | Tax assessment |
|---|---|---|
| 2025 | $8,574 +3.5% | $830,000 +3.5% |
| 2024 | $8,282 +0.3% | $801,700 |
| 2023 | $8,258 | $801,700 |
| 2022 | $8,258 | $801,700 |
| 2021 | $8,258 +12.5% | $801,700 +12.1% |
| 2020 | $7,340 +2.4% | $715,400 +2.4% |
| 2019 | $7,169 +6.8% | $698,700 +4.7% |
| 2018 | $6,711 -2.4% | $667,100 -2.4% |
| 2017 | $6,875 +4% | $683,400 +2.4% |
| 2016 | $6,613 +3.4% | $667,300 +3.9% |
| 2015 | $6,396 +15% | $642,200 +15% |
| 2014 | $5,564 +1.9% | $558,600 +3% |
| 2013 | $5,458 -4.3% | $542,500 |
| 2012 | $5,702 -1% | -- |
| 2011 | $5,758 | -- |
| 2009 | -- | -- |
| 2008 | -- | -- |
| 2007 | -- | -- |
| 2006 | -- | -- |
| 2005 | -- | -- |
| 2004 | -- | -- |
| 2003 | -- | -- |
| 2002 | -- | -- |
| 2001 | -- | $279,700 |
Find assessor info on the county website
Neighborhood: 22202
Nearby homes
- $608,1002 bd2 ba1.5k sqft1300 Crystal Dr APT 201S, Arlington, VA 22202Off Market
- $839,1003 bd2 ba2k sqft1300 Crystal Dr APT 202S, Arlington, VA 22202Off Market
- $472,5001 bd1 ba1.1k sqft1300 Crystal Dr APT 203S, Arlington, VA 22202Off Market
- $612,4002 bd2 ba1.5k sqft1300 Crystal Dr APT 204S, Arlington, VA 22202Off Market
- $862,0003 bd3 ba2.1k sqft1300 Crystal Dr APT 205S, Arlington, VA 22202Off Market
- $816,3003 bd2 ba2.1k sqft1300 Crystal Dr APT 206S, Arlington, VA 22202Off Market
- $625,0002 bd2 ba1.5k sqft1300 Crystal Dr APT 207S, Arlington, VA 22202Off Market
- $514,6001 bd1 ba1.1k sqft1300 Crystal Dr APT 208S, Arlington, VA 22202Off Market
- $898,4003 bd2 ba2k sqft1300 Crystal Dr APT 209S, Arlington, VA 22202Off Market
Nearby schools
GreatSchools rating
- 5/10Hoffman-Boston Elementary SchoolGrades: PK-5Distance: 1.2 mi
- 7/10Gunston Middle SchoolGrades: 6-8Distance: 1.4 mi
- 4/10Wakefield High SchoolGrades: 9-12Distance: 3.5 mi
Schools provided by the listing agent
- Elementary: OAKRIDGE
- Middle: GUNSTON
- High: WAKEFIELD
- District: ARLINGTON COUNTY PUBLIC SCHOOLS
Source: The MLS. This data may not be complete. We recommend contacting the local school district to confirm school assignments for this home.
Get a cash offer in 3 minutes
Find out how much your home could sell for in as little as 3 minutes with a no-obligation cash offer.
Estimated market value
$907,800
Get a cash offer in 3 minutes
Find out how much your home could sell for in as little as 3 minutes with a no-obligation cash offer.
Estimated market value
$907,800
- Virginia
- Arlington County
- Arlington
- 22202
- 1300 Crystal Dr Unit Penthouse 14s
Nearby cities
Nearby neighborhoods
Nearby zip codes
Other Arlington Topics
