Welcome to 1300 Darbyton Dr – A Spacious Retreat with Style and Function
Nestled on a generous corner lot in a peaceful neighborhood, this beautifully maintained 4-bedroom, 2.5-bath home offers the perfect blend of comfort, privacy, and everyday convenience. From the moment you arrive, you’ll be welcomed by a spacious exterior entry and thoughtful design throughout.
Inside, you’ll find a secluded primary suite, a dedicated home office, and a formal dining room—ideal for both relaxation and hosting your next gathering!. The heart of the home is the open kitchen, complete with ample cabinet and counter space along with a walk-in pantry.. Just off the kitchen, the laundry room offers easy access from the two-car garage, making daily tasks a breeze.
Step outside to your own backyard oasis featuring a covered patio, sparkling pool, and a fully fenced yard—perfect for entertaining or quiet afternoons. Also included is a second fenced in area that showcases a garden and shed.
1300 Darbyton Dr isn’t just a house—it’s a place to truly feel at home.
Sold
Price Unknown
1300 Darbyton Dr, Hewitt, TX 76643
4beds
2,168sqft
Single Family Residence
Built in 2002
0.4 Acres Lot
$442,000 Zestimate®
$--/sqft
$2,997 Estimated rent
Home value
$442,000
$407,000 - $477,000
$2,997/mo
Zestimate® history
Owner options
List your home for rent
$2,997/mo
Rent Zestimate®
Find your next renter with Zillow Rental Manager. Plus, with online applications, you can quickly screen prospective tenants – for free.
$2,997/mo
Rent Zestimate®
Refinance and save
Refinancing to a lower rate could help reduce your monthly payments and save thousands over the life of the loan.
Explore your selling options
Work with a Zillow partner agent
Leverage their expertise and Zillow's premium Showcase listings to get your home seen by more buyers.
Get startedList with your own agent
Get your home in front of millions of buyers by listing it on Zillow.
Learn how to do itSell it yourself
Take full control of how buyers see your home on Zillow by listing For Sale by Owner (FSBO).
List your homeWhat's special
Sparkling poolBackyard oasisDedicated home officeFully fenced yardFormal dining roomOpen kitchenCovered patio
Zillow last checked:
Listing updated:
Listed by:
Brittany Woods 0795582,
Bramlett Partners 512-850-5717,
Kaitlyn Cates 707973 254-479-0043,
Bramlett Partners
Bought with:
Carter Conradt
Greater Waco Realty, LLC
Source: NTREIS,MLS#: 20944446
Facts & features
Interior
Bedrooms & bathrooms
- Bedrooms: 4
- Bathrooms: 3
- Full bathrooms: 2
- 1/2 bathrooms: 1
Primary bedroom
- Level: First
- Dimensions: 0 x 0
Bedroom
- Level: First
- Dimensions: 0 x 0
Bedroom
- Level: First
- Dimensions: 0 x 0
Bedroom
- Level: First
- Dimensions: 0 x 0
Dining room
- Level: First
- Dimensions: 0 x 0
Other
- Level: First
- Dimensions: 0 x 0
Other
- Level: First
- Dimensions: 0 x 0
Half bath
- Level: First
- Dimensions: 0 x 0
Living room
- Level: First
- Dimensions: 0 x 0
Appliances
- Included: Convection Oven, Dishwasher, Electric Cooktop, Disposal, Microwave
Features
- Built-in Features, Decorative/Designer Lighting Fixtures, Pantry, Walk-In Closet(s)
- Flooring: Carpet
- Windows: Window Coverings
- Has basement: No
- Number of fireplaces: 1
- Fireplace features: Wood Burning
Interior area
- Total interior livable area: 2,168 sqft
Property
Parking
- Total spaces: 2
- Parking features: Covered, Enclosed, Garage, Inside Entrance, Garage Faces Rear
- Attached garage spaces: 2
Features
- Levels: One
- Stories: 1
- Patio & porch: Patio, Covered
- Exterior features: Rain Gutters
- Has private pool: Yes
- Pool features: In Ground, Pool, Private
- Fencing: Wood
Lot
- Size: 0.4 Acres
Details
- Parcel number: 360826000056250
Construction
Type & style
- Home type: SingleFamily
- Architectural style: Detached
- Property subtype: Single Family Residence
Materials
- Foundation: Slab
- Roof: Composition
Condition
- Year built: 2002
Utilities & green energy
- Sewer: Public Sewer
- Water: Public
- Utilities for property: Sewer Available, Water Available
Community & HOA
Community
- Subdivision: Stoneridge
HOA
- Has HOA: No
Location
- Region: Hewitt
Financial & listing details
- Tax assessed value: $289,920
- Annual tax amount: $6,392
- Date on market: 5/22/2025
- Cumulative days on market: 3 days
- Listing terms: Cash,Conventional,FHA,VA Loan
Price history
| Date | Event | Price |
|---|---|---|
| 6/27/2025 | Sold | -- |
Source: NTREIS #20944446 Report a problem | ||
| 6/3/2025 | Pending sale | $429,000$198/sqft |
Source: NTREIS #20944446 Report a problem | ||
| 5/26/2025 | Contingent | $429,000$198/sqft |
Source: NTREIS #20944446 Report a problem | ||
| 5/22/2025 | Listed for sale | $429,000+104.4%$198/sqft |
Source: NTREIS #20944446 Report a problem | ||
| 12/30/2010 | Listing removed | $209,900$97/sqft |
Source: Coldwell Banker Jim Stewart, Realtors #136947 Report a problem | ||
| 10/6/2010 | Price change | $209,900-3%$97/sqft |
Source: Coldwell Banker Jim Stewart, Realtors #136947 Report a problem | ||
| 4/29/2010 | Listed for sale | $216,300$100/sqft |
Source: Coldwell Banker Jim Stewart, Realtors Report a problem | ||
Public tax history
| Year | Property taxes | Tax assessment |
|---|---|---|
| 2025 | $3,738 -22.1% | $289,920 -12.6% |
| 2024 | $4,798 -6.7% | $331,572 -5% |
| 2023 | $5,145 -17.9% | $349,023 +1.7% |
| 2022 | $6,266 +2.3% | $343,233 +10% |
| 2021 | $6,125 | $312,030 +7.5% |
| 2020 | -- | $290,350 -1.3% |
| 2019 | $6,049 | $294,090 +3.9% |
| 2018 | $6,049 +9.7% | $282,960 +10.2% |
| 2017 | $5,517 +17.1% | $256,850 +2.8% |
| 2016 | $4,712 | $249,970 +5.5% |
| 2015 | $4,712 | $237,030 +0.3% |
| 2014 | $4,712 | $236,330 +14.7% |
| 2012 | -- | $206,099 +3.6% |
| 2011 | -- | $199,021 -1.3% |
| 2010 | -- | $201,640 +0.9% |
| 2009 | -- | $199,746 +4.7% |
| 2008 | -- | $190,798 +2.6% |
| 2007 | -- | $185,983 +6.4% |
| 2006 | -- | $174,776 +3% |
| 2005 | -- | $169,755 |
| 2004 | -- | $169,755 +6.7% |
| 2003 | -- | $159,151 |
Find assessor info on the county website
Neighborhood: 76643
Nearby homes
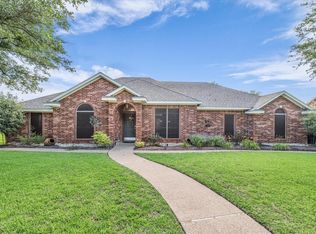
- $399,0004 bd3 ba2.1k sqft1304 Darbyton Dr, Hewitt, TX 76643For Sale
- $394,0004 bd2 ba2.3k sqft1223 Oakmanor Cir, Hewitt, TX 76643Off Market
- $429,7004 bd3 ba2.3k sqft1305 Darbyton Dr, Hewitt, TX 76643Off Market
- $427,8004 bd2 ba2.3k sqft1301 Wentwood Cir, Hewitt, TX 76643Off Market
- $433,7004 bd2 ba2.2k sqft1220 Darbyton Dr, Hewitt, TX 76643Off Market
- $366,3004 bd2 ba1.8k sqft1301 Darbyton Dr, Hewitt, TX 76643Off Market
- $--4 bd2 ba2.1k sqft1309 Darbyton Dr, Hewitt, TX 76643Sold
- $455,8004 bd3 ba2.3k sqft1308 Darbyton Dr, Hewitt, TX 76643Off Market
Nearby schools
GreatSchools rating
- 9/10Spring Valley Elementary SchoolGrades: PK-5Distance: 0.8 mi
- 6/10Midway Middle SchoolGrades: 6-8Distance: 3.4 mi
- 8/10Midway High SchoolGrades: 9-12Distance: 3.7 mi
Schools provided by the listing agent
- Elementary: Springvall
- Middle: Midway
- High: Midway
- District: Midway ISD
Source: NTREIS. This data may not be complete. We recommend contacting the local school district to confirm school assignments for this home.
- Texas
- McLennan County
- Hewitt
- 76643
- 1300 Darbyton Dr
Nearby cities
Nearby zip codes
Other Hewitt Topics
