The owners of this home have made significant investments and thoughtful updates during their 11 years of ownership! They have beautifully renovated the kitchen and the full bathroom upstairs, and they have replaced all the flooring, lighting, doors, windows, siding, roof and mechanicals. If you have been looking for a home in Victoria’s Crossing, this move-in-ready, super stylish home, on a corner lot, is a must-see! The curb appeal is a great indicator of what you’ll see inside the house; a new cedar front porch with low-maintenance perennial gardens welcomes you inside where you’ll find an open concept kitchen, dining and living room. A complete kitchen renovation in 2017 transformed this space; it included stainless steel appliances, Quartzite countertops, floating wood shelves, and a peninsula with seating. A built-in pantry with custom doors holds a beverage center which could serve as a coffee station, a bar, the ultimate space for your snacks and essentials, or all of the above. The dining room flows into the living room which offers a wall of built-in cabinets, and a modern electric fireplace, perfect for staying cozy on crisp fall days. A main floor laundry room features a new washer and dryer and a tiled floor. A powder room is also on this level for added convenience. Upstairs, you will find two bedrooms and the Primary bedroom with a walk-in closet. The upstairs full bathroom has been tastefully renovated with a custom floating wood vanity, artisan zellige tiles and brass fixtures and looks like it is straight out of a magazine! The basement is partially finished, allowing you to play or work on one side, with plenty of storage and room for mechanicals on the other. The backyard has also been transformed and is ready for year-round enjoyment! A French drain system was installed in 2019, a wood deck with hardscaping was added, and it has been fenced, but an attractive shed and cute playset are the focal point! You’ll want to spend lots of time hanging out and entertaining out here. This updated home is ready for new owners!
Coming soon 10/09
$505,000
1300 Decatur Ct, Downingtown, PA 19335
3beds
1,404sqft
Single Family Residence
Built in 1979
5,000 Square Feet Lot
$429,600 Zestimate®
$360/sqft
$33/mo HOA
What's special
- 1 day
- 105
- 22
Zillow last checked:
Listing updated:
Listed by:
Kyle McKean 610-806-2680,
Long & Foster Real Estate, Inc. 3023515000
Source: Bright MLS,MLS#: PACT2136854
Facts & features
Interior
Bedrooms & bathrooms
- Bedrooms: 3
- Bathrooms: 2
- Full bathrooms: 1
- 1/2 bathrooms: 1
- Main level bathrooms: 1
Rooms
- Room types: Living Room, Dining Room, Bedroom 2, Bedroom 3, Kitchen, Foyer, Bedroom 1, Laundry, Full Bath, Half Bath
Bedroom 1
- Level: Upper
Bedroom 2
- Level: Upper
Bedroom 3
- Level: Upper
Dining room
- Level: Main
Foyer
- Level: Main
Other
- Level: Upper
Half bath
- Level: Main
Kitchen
- Level: Main
Laundry
- Level: Main
Living room
- Level: Main
Heating
- Forced Air, Heat Pump, Electric
Cooling
- Central Air, Electric
Appliances
- Included: Electric Water Heater
- Laundry: Main Level, Laundry Room
Features
- Bathroom - Tub Shower, Attic/House Fan, Built-in Features, Combination Kitchen/Dining, Open Floorplan, Pantry, Walk-In Closet(s)
- Flooring: Wood, Bamboo, Ceramic Tile
- Basement: Full
- Number of fireplaces: 1
- Fireplace features: Electric
Interior area
- Total structure area: 1,404
- Total interior livable area: 1,404 sqft
- Finished area above ground: 1,404
- Finished area below ground: 0
Property
Parking
- Parking features: Driveway
- Has uncovered spaces: Yes
Accessibility
- Accessibility features: None
Features
- Levels: Two
- Stories: 2
- Patio & porch: Deck, Porch
- Exterior features: Play Equipment
- Pool features: None
Lot
- Size: 5,000 Square Feet
- Features: Corner Lot, Open Lot, Front Yard, Rear Yard, SideYard(s)
Details
- Additional structures: Above Grade, Below Grade, Outbuilding
- Parcel number: 5005A0041
- Zoning: R1
- Special conditions: Standard
Construction
Type & style
- Home type: SingleFamily
- Architectural style: Colonial
- Property subtype: Single Family Residence
Materials
- Vinyl Siding
- Foundation: Block
- Roof: Pitched,Shingle
Condition
- New construction: No
- Year built: 1979
Utilities & green energy
- Electric: Circuit Breakers
- Sewer: Public Sewer
- Water: Public
Community & HOA
Community
- Subdivision: Victoria Crossing
HOA
- Has HOA: Yes
- Services included: Common Area Maintenance, Snow Removal
- HOA fee: $395 annually
- HOA name: NEXT DOOR PROPERTY MANAGEMENT LLC
Location
- Region: Downingtown
- Municipality: WEST BRADFORD TWP
Financial & listing details
- Price per square foot: $360/sqft
- Tax assessed value: $109,370
- Annual tax amount: $4,204
- Date on market: 10/9/2026
- Listing agreement: Exclusive Right To Sell
- Listing terms: Conventional,FHA,VA Loan,Cash
- Inclusions: Raised Garden Beds Outside Fence, Mini Fridge In Pantry, Kitchen Appliances, Washer And Dryer, Playhouse / Playset In Backyard, Large Shed, Small Plastic Storage Shed
- Exclusions: Contents Of Large Shed, Water Softener Equipment, Reverse Osmosis Water Filter, Ring Doorbell And Cameras, Stock Tank Pool, Microwave, Dehumidifier, Tiered Planter In Back
- Ownership: Fee Simple
Estimated market value
$429,600
$408,000 - $451,000
$2,683/mo
Price history
| Date | Event | Price |
|---|---|---|
| 8/13/2015 | Sold | $225,000$160/sqft |
Source: Agent Provided Report a problem | ||
| 6/18/2015 | Listed for sale | $225,000+73.1%$160/sqft |
Source: RE/MAX Professional Realty #6591034 Report a problem | ||
| 9/30/1992 | Sold | $130,000$93/sqft |
Source: Agent Provided Report a problem | ||
Public tax history
| Year | Property taxes | Tax assessment |
|---|---|---|
| 2026 | $4,082 +2.6% | $109,370 |
| 2025 | $3,978 +1.7% | $109,370 |
| 2024 | $3,911 +3.3% | $109,370 |
| 2023 | $3,785 +3% | $109,370 |
| 2022 | $3,676 +2.5% | $109,370 |
| 2021 | $3,585 +194.8% | $109,370 |
| 2020 | $1,216 -64.8% | $109,370 |
| 2019 | $3,451 | $109,370 |
| 2018 | $3,451 +9899.2% | $109,370 |
| 2017 | $35 -98.9% | $109,370 |
| 2016 | $3,153 | $109,370 |
| 2015 | $3,153 | $109,370 |
| 2014 | $3,153 | $109,370 |
| 2013 | -- | $109,370 |
| 2012 | -- | $109,370 |
| 2011 | -- | $109,370 |
| 2010 | -- | $109,370 |
| 2009 | -- | $109,370 |
| 2008 | -- | $109,370 |
| 2007 | -- | $109,370 |
| 2006 | -- | $109,370 |
| 2005 | -- | $109,370 |
| 2004 | -- | $109,370 |
| 2003 | -- | $109,370 |
| 2000 | -- | $109,370 |
Find assessor info on the county website
Monthly payment
Est. payment
Payment breakdown
Explore the cost of this home by adjusting the details. Changes won't be saved.Climate risks
Neighborhood: 19335
Nearby schools
Schools provided by the listing agent
- District: Downingtown Area
Source: Bright MLS. This data may not be complete. We recommend contacting the local school district to confirm school assignments for this home.
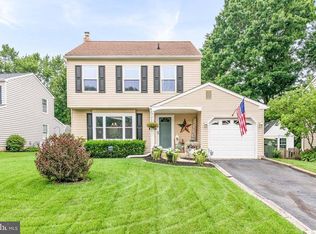
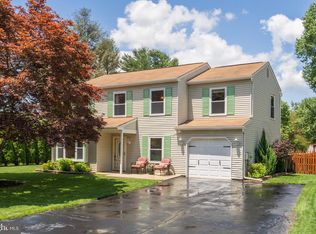
Similar homes
- $494,0003 bd3 ba1.7k sqft1312 Rhode Island Cir, Downingtown, PA 19335For Sale
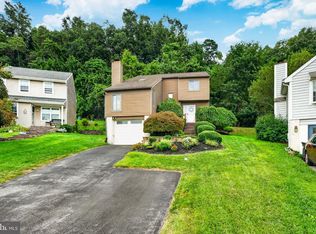
 MLS ID #PACT2135870, Molly Caso, VRA Realty. Bright MLS
 - $--3 bd3 ba1.4k sqft305 Astor Ct, Downingtown, PA 19335Auction
 Xome
Xome - $--3 bd3 ba1.4k sqft167 Appledore Dr, Downingtown, PA 19335Auction
 ServiceLink Auction
 - $495,0003 bd3 ba1.8k sqft210 Windy Hill Rd, Downingtown, PA 19335For Sale
 MLS ID #PACT2132522, Pete Simonetti, BHHS Fox & Roach Wayne-Devon. Bright MLS
 - $495,5004 bd2 ba1.3k sqft1016 W Boot Rd, Downingtown, PA 19335For SaleMLS ID #PACT2132782, Denise Aster, Keller Williams Real Estate -Exton. Bright MLS
- $700,0003 bd2 ba1.8k sqft750 N Reeds Rd, Downingtown, PA 19335For SaleMLS ID #PACT2135008, Robert Capps, Coldwell Banker Realty. Bright MLS
- $419,9003 bd2 ba1.2k sqft309 Kennedy Dr, Downingtown, PA 19335For SaleMLS ID #PACT2135248, Rahul Mehta, New Precision Realty. Bright MLS
- $300,0003 bd2 ba1.7k sqft146 Ascot Ct #31, Downingtown, PA 19335For SaleMLS ID #PACT2137118, Susan Murphy, Long & Foster Real Estate, Inc.. Bright MLS
- $450,0003 bd3 ba1.8k sqft1815 Honeysuckle Ct, Downingtown, PA 19335For SaleMLS ID #PACT2135892, Joe Milani, Long & Foster Real Estate, Inc.. Bright MLS
- $450,0003 bd1 ba2k sqft113 N Bradford Ave, West Chester, PA 19382For SaleMLS ID #PACT2136984, Donna Perri, VRA Realty. Bright MLS
- $742,5003 bd3 ba1.6k sqft75 Lyndell Rd, Downingtown, PA 19335For SaleMLS ID #PACT2135882, Derek Ducky Ryan, Keller Williams Real Estate -Exton. Bright MLS
- $325,0003 bd2 ba1.4k sqft1802 Olive St, Coatesville, PA 19320For SaleMLS ID #PACT2125994, Kristen Clark, VRA Realty. Bright MLS
- $499,9993 bd4 ba1.5k sqft306 Michaels Way, West Chester, PA 19382For SaleMLS ID #PACT2136910, Greg Gonville, Weichert, Realtors - Cornerstone. Bright MLS
- $394,9003 bd2 ba1.5k sqft905 Woodview Dr, Coatesville, PA 19320For SaleMLS ID #PACT2136836, Brian Spangler, Keller Williams Real Estate - Media. Bright MLS
- $425,0004 bd4 ba1.5k sqft102 Valley View Dr, Coatesville, PA 19320For SaleMLS ID #PACT2137130, Daniel J Brudnok, BHHS Fox & Roach Malvern-Paoli. Bright MLS
- $395,0003 bd3 ba1.6k sqft1254 Goldenrod Dr, Downingtown, PA 19335For SaleMLS ID #PACT2136832, Bette McTamney, RE/MAX 440 - Skippack. Bright MLS
- $485,0003 bd4 ba1.6k sqft221 Sugar Maple Sq, Downingtown, PA 19335For SaleMLS ID #PACT2136498, Cathy McClatchy, Coldwell Banker Realty. Bright MLS
- $625,0003 bd2 ba1.9k sqft219 Katsura Dr, Kennett Square, PA 19348For SaleMLS ID #PACT2136650, Carolyn Kammeier, Compass Pennsylvania LLC. Bright MLS
- $565,0004 bd3 ba1.8k sqft118 Wynnewood Dr, Coatesville, PA 19320For SaleMLS ID #PACT2135816, Sha Gilbert, United Real Estate. Bright MLS
- $497,5002 bd2 ba1.9k sqft162 American Way, Downingtown, PA 19335For SaleMLS ID #PACT2131570, Richard Zuber, Richard A Zuber Realty-Boyertown. Bright MLS
