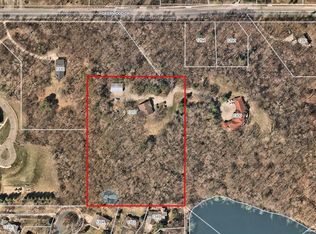
Embrace a lifestyle of unrivaled luxury & natural splendor w/ this custom-designed masterpiece nestled on a secluded 10-acre wooded estate that backs to a pond. Enjoy the harmonious blend of indoor & outdoor living w/ multiple inviting spaces, including an expansive porch, ML deck & LL patio. The ML features a light-filled LR & dining area w/ 10-ft windows & breathtaking views, along w/ a private elevator. A striking stone fireplace is the heart of the home, while the gourmet kitchen boasts marble countertops & a grand walk-in pantry. The master suite is a luxurious retreat w/ dual walk-in closets, washer & dryer, & a lavish ensuite bath. The walkout LL presents a cozy living room w/ gas fireplace, leading to an outdoor patio overlooking the lush backyard. Enjoy gracious entertaining w/ a game room area featuring a wet bar & ample space for gatherings. The LL also houses a theater room, 2 BDs w/ ensuite BAs, plus a 3rd BD & adjacent BA, along w/ a flex room. Esteemed ISD 196 schools!
Closed
$1,550,000
1300 Deerwood Dr, Eagan, MN 55123
4beds
5,749sqft
Single Family Residence
Built in 2002
10.38 Acres Lot
$1,579,300 Zestimate®
$270/sqft
$5,124 Estimated rent
Home value
$1,579,300
$1.47M - $1.71M
$5,124/mo
Zestimate® history
Owner options
List your home for rent
$5,124/mo
Rent Zestimate®
Find your next renter with Zillow Rental Manager. Plus, with online applications, you can quickly screen prospective tenants – for free.
$5,124/mo
Rent Zestimate®
Refinance and save
$7,832/mo
Est. payment
Refinancing to a lower rate could help reduce your monthly payments and save thousands over the life of the loan.
$7,832/mo
Est. payment
Explore your selling options
Work with a Zillow partner agent
Leverage their expertise and Zillow's premium Showcase listings to get your home seen by more buyers.
Get startedList with your own agent
Get your home in front of millions of buyers by listing it on Zillow.
Learn how to do itSell it yourself
Take full control of how buyers see your home on Zillow by listing For Sale by Owner (FSBO).
List your homeWhat's special
Master suitePrivate elevatorBreathtaking viewsOutdoor patioWet barTheater roomDual walk-in closets
Zillow last checked:
Listing updated:
Listed by:
Scott Wollmering 612-978-4464,
Re/Max Advantage Plus
Bought with:
Vipul Goel
Solitaire Realty Inc
Source: NorthstarMLS as distributed by MLS GRID,MLS#: 6487350
Facts & features
Interior
Bedrooms & bathrooms
- Bedrooms: 4
- Bathrooms: 5
- Full bathrooms: 2
- 3/4 bathrooms: 2
- 1/2 bathrooms: 1
Bedroom
- Level: Main
- Area: 400 Square Feet
- Dimensions: 20x20
Bedroom 2
- Level: Lower
- Area: 264 Square Feet
- Dimensions: 22x12
Bedroom 3
- Level: Lower
- Area: 322 Square Feet
- Dimensions: 23x14
Bedroom 4
- Level: Lower
- Area: 285 Square Feet
- Dimensions: 19x15
Primary bathroom
- Level: Main
- Area: 504 Square Feet
- Dimensions: 24x21
Deck
- Level: Main
- Area: 812 Square Feet
- Dimensions: 58x14
Dining room
- Level: Main
- Area: 480 Square Feet
- Dimensions: 24x20
Family room
- Level: Lower
- Area: 1254 Square Feet
- Dimensions: 38x33
Flex room
- Level: Lower
- Area: 780 Square Feet
- Dimensions: 30x26
Foyer
- Level: Main
- Area: 240 Square Feet
- Dimensions: 16x15
Kitchen
- Level: Main
- Area: 323 Square Feet
- Dimensions: 19x17
Office
- Level: Main
- Area: 304 Square Feet
- Dimensions: 19x16
Other
- Level: Main
- Area: 210 Square Feet
- Dimensions: 15x14
Patio
- Level: Lower
- Area: 1088 Square Feet
- Dimensions: 64x17
Heating
- Forced Air
Cooling
- Central Air
Appliances
- Included: Cooktop, Dishwasher, Disposal, Dryer, Microwave, Range, Refrigerator, Stainless Steel Appliance(s), Wall Oven, Washer, Water Softener Owned, Wine Cooler
Features
- Basement: Finished,Full,Storage Space,Sump Pump,Walk-Out Access
- Number of fireplaces: 2
- Fireplace features: Double Sided, Family Room, Masonry, Gas, Living Room, Stone
Interior area
- Total structure area: 5,749
- Total interior livable area: 5,749 sqft
- Finished area above ground: 3,331
- Finished area below ground: 2,418
Property
Parking
- Total spaces: 4
- Parking features: Attached, Asphalt, Garage Door Opener, Heated Garage, Insulated Garage, Multiple Garages, Paved Lot
- Attached garage spaces: 4
- Has uncovered spaces: Yes
- Details: Garage Dimensions (46x39)
Accessibility
- Accessibility features: None
Features
- Levels: One
- Stories: 1
- Waterfront features: Pond
- Frontage length: Water Frontage: 200
Lot
- Size: 10.38 Acres
Details
- Foundation area: 3331
- Parcel number: 101130001020
- Zoning description: Residential-Single Family
Construction
Type & style
- Home type: SingleFamily
- Property subtype: Single Family Residence
Materials
- Roof: Other
Condition
- New construction: No
- Year built: 2002
Utilities & green energy
- Gas: Natural Gas
- Sewer: City Sewer/Connected
- Water: City Water/Connected
Community & HOA
Community
- Subdivision: Altobelli Add
HOA
- Has HOA: No
Location
- Region: Eagan
Financial & listing details
- Price per square foot: $270/sqft
- Tax assessed value: $1,505,700
- Annual tax amount: $16,805
- Date on market: 2/9/2024
- Cumulative days on market: 194 days
Price history
| Date | Event | Price |
|---|---|---|
| 4/30/2024 | Sold | $1,550,000-13.8%$270/sqft |
Source:  NorthstarMLS as distributed by MLS GRID #6487350 Report a problem NorthstarMLS as distributed by MLS GRID #6487350 Report a problem | ||
| 3/12/2024 | Pending sale | $1,799,000$313/sqft |
Source: NorthstarMLS as distributed by MLS GRID #6487350 Report a problem | ||
| 2/9/2024 | Price change | $1,799,000-10%$313/sqft |
Source: NorthstarMLS as distributed by MLS GRID #6487350 Report a problem | ||
| 9/26/2023 | Price change | $1,999,900-7%$348/sqft |
Source: NorthstarMLS as distributed by MLS GRID #6439623 Report a problem | ||
| 9/1/2023 | Listed for sale | $2,150,000$374/sqft |
Source: NorthstarMLS as distributed by MLS GRID #6425138 Report a problem | ||
Public tax history
| Year | Property taxes | Tax assessment |
|---|---|---|
| 2024 | $18,688 +5.9% | $1,505,700 +6% |
| 2023 | $17,654 +3.3% | $1,421,100 -2.7% |
| 2022 | $17,082 +3.3% | $1,461,100 +11.7% |
| 2021 | $16,532 +6.7% | $1,307,500 +9.4% |
| 2020 | $15,500 +0% | $1,195,300 +2.5% |
| 2019 | $15,496 | $1,165,800 +0.1% |
| 2018 | $15,496 +6.8% | $1,165,100 +3.8% |
| 2017 | $14,516 +0.6% | $1,122,900 -0.8% |
| 2016 | $14,428 -5.6% | $1,132,000 -1.9% |
| 2015 | $15,284 -2.9% | $1,153,600 +6.1% |
| 2014 | $15,745 -1.8% | $1,086,900 +11.1% |
| 2013 | $16,027 +1096.9% | $978,700 |
| 2012 | $1,339 -90.2% | -- |
| 2011 | $13,679 -2.4% | -- |
| 2010 | $14,015 +4.1% | -- |
| 2009 | $13,458 -2.5% | -- |
| 2008 | $13,805 -1.4% | -- |
| 2007 | $14,005 +0.7% | -- |
| 2006 | $13,901 +56.2% | -- |
| 2004 | $8,897 +191.3% | -- |
| 2003 | $3,054 -51.2% | -- |
| 2002 | $6,261 -35.7% | -- |
| 2001 | $9,736 | -- |
Find assessor info on the county website
Neighborhood: 55123
Nearby homes
- $830,0004 bd3 ba3.2k sqft1310 Deerwood Dr, Eagan, MN 55123Sold
- $658,7003 bd3 ba2.2k sqft1349 Chatterton Ct, Eagan, MN 55123Off Market
- $612,6004 bd3 ba1.2k sqft1280 Deerwood Dr, Eagan, MN 55123Off Market
- $1,385,0004 bd3 ba4.7k sqft1294 Deerwood Dr, Eagan, MN 55123Sold

- $613,3005 bd3 ba2.4k sqft1345 Chatterton Ct, Eagan, MN 55123Off Market
- $574,4003 bd2 ba1.4k sqft4025 Hosford Hills Rd, Eagan, MN 55123Off Market
- $592,5003 bd3 ba2.4k sqft1353 Chatterton Ct, Eagan, MN 55123Off Market
- $760,9004 bd5 ba4k sqft1348 Chatterton Ct, Eagan, MN 55123Off Market
Nearby schools
GreatSchools rating
- 9/10Deerwood Elementary SchoolGrades: K-5Distance: 0.6 mi
- 7/10Black Hawk Middle SchoolGrades: 6-8Distance: 0.7 mi
- 10/10Eagan Senior High SchoolGrades: 9-12Distance: 1.3 mi
Get a cash offer in 3 minutes
Find out how much your home could sell for in as little as 3 minutes with a no-obligation cash offer.
Estimated market value
$1,579,300
Get a cash offer in 3 minutes
Find out how much your home could sell for in as little as 3 minutes with a no-obligation cash offer.
Estimated market value
$1,579,300
- Minnesota
- Dakota County
- Eagan
- 55123
- 1300 Deerwood Dr
Nearby cities
Nearby zip codes
Other Eagan Topics
