Skip main navigation
Off market
  • $658,100

    1300 Dellwood Ave, Baltimore, MD 21211

    4beds
    3,026sqft
    SingleFamily
    Built in 1920
    4,791 Square Feet Lot
    $658,100 Zestimate®
    $217/sqft
    $3,239 Estimated rent

    Home value

    $658,100

    $625,000 - $698,000

    $3,239/mo

    Zestimate® history
    Loading
    Loading...

    Owner options

    List your home for rent

    $3,239/mo

    Rent Zestimate®

    Find your next renter with Zillow Rental Manager. Plus, with online applications, you can quickly screen prospective tenants – for free.

    Learn more

    $3,239/mo

    Rent Zestimate®

    Refinance and save

    $4,351/mo

    Est. payment

    Refinancing to a lower rate could help reduce your monthly payments and save thousands over the life of the loan.

    See today's rates

    $4,351/mo

    Est. payment

    Explore your selling options

    Work with a Zillow partner agent

    Leverage their expertise and Zillow's premium Showcase listings to get your home seen by more buyers.

    Get started

    List with your own agent

    Get your home in front of millions of buyers by listing it on Zillow.

    Learn how to do it

    Sell it yourself

    Take full control of how buyers see your home on Zillow by listing For Sale by Owner (FSBO).

    List your home

    What's special

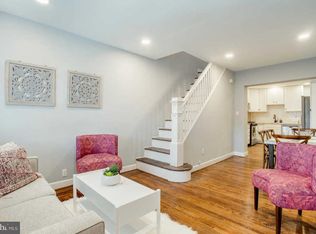
    OMG. THIS. HOUSE. Quietly Unassuming From the Curb, but BAM!!!! SHOW STOPPER.....like stepping into a fan-favorite episode of the hippest HGTV series. Thoughtfully renovated from top to bottom, this URBAN OASIS is the PERFECT mix of days-gone-by-RETRO-CHARACTER with all the luxuries & necessities that today's bustling lifestyles demand. SO much attention to detail has gone into this property's reincarnation from its humble beginnings as THE "Corner Grocery Store" in Hampden....& is totally palpable from the moment you step into its welcoming gated courtyard. BUT the MAGIC is on the INSIDE. The entry hall opens up to a dramatic OPEN CONCEPT main SOCIAL SPACE with vaulted ceilings & TONS of (newer Andersen) windows that flood light into the room highlighting the honey-colored BAMBOO floors. Chic CUSTOM LIGHTING plus MODERN & VINTAGE DETAILS mixed with streamlined simplicity throughout. FABULOUS CHEFS' KITCHEN features PROFESSIONAL Stainless Steel Appliances including DUAL side by side refrigerators & professional Bosch gas stove. Ethereal GLASS backsplash sets the tone for an ECLECTIC mix of on-trend materials including Silestone Countertops, SLEEK white cabinetry & INDUSTRIAL metal roll-up doors concealing TONS of storage . A DINING AREA complete with EXPOSED BRICK & strategically placed GLASS BLOCK windows provides dedicated space for all to gather and share their details du jour. Rounding out this main level, A MULTI-FUNCTIONAL "NORTH WING" of the house features ENDLESS POSSIBILITIES.......A BEDROOM + OFFICE/SITTING ROOM/ or 2 room IN-LAW/AU PAIR SUITE with FULL BATHROOM & two seperate private entrances!! UPSTAIRS, THREE MORE bedrooms & TWO FULL (beautiful!) bathrooms. Primary bedroom features an EN SUITE bath complete with soaking tub & seperate shower...then.....the CHERRY ON TOP.....a WALK-IN CLOSET with dedicated WASHER & DRYER! There is a FULL BASEMENT which houses updated utilities & major systems, 2 storage rooms PLUS Fabulous FAMILY/PLAY ROOM SPACE, & LAUNDRY ROOM. BUT this is just the INSIDE!! Back outside, multiple enclosed courtyards/patio areas-A GREENHOUSE/STUDIO w/electric, DETACHED GARAGE and ample street parking. CENTRALLY LOCATED Community of Hampden is a VIBRANT bustling PET-FRIENDLY melting pot of cultural cuisine, local artists, Craft Breweries, Unique Retail & Homey Coffee Shops...SO MUCH MORE to tell you.....MAKE IT A PRIORITY TO COME SEE THIS UNICORN FOR YOURSELF, This is a VERY special HOME, it WON'T LAST LONG!

    This property is not currently displayed as for sale or rent on Zillow. This may be different from what's on other websites or public sources.

    Facts & features

    Interior

    Bedrooms & bathrooms
    • Bedrooms: 4
    • Bathrooms: 4
    • Full bathrooms: 3
    • 1/2 bathrooms: 1
    Heating
    • Forced air, Electric
    Cooling
    • Central
    Appliances
    • Included: Microwave, Washer
    Features
    • Kitchen Island, Pantry, Recessed Lighting, Dining Area, Formal/Separate Dining Room, Master Bath(s), Upgraded Countertops, Kitchen - Table Space, Kitchen - Gourmet, Family Room Off Kitchen, Kitchen - Galley
    • Flooring: Hardwood
    • Basement: Finished
    • Has fireplace: Yes
    Interior area
    • Total interior livable area: 3,026 sqft
    • Finished area below ground: 500

    Property

    Parking
    • Total spaces: 3
    • Parking features: Garage - Detached
    Accessibility
    • Accessibility features: Level Entry - Main
    Features
    • Exterior features: Brick
    Lot
    • Size: 4,791 Square Feet
    Details
    • Parcel number: 13163550001
    • Special conditions: Standard

    Construction

    Type & style
    • Home type: SingleFamily
    • Architectural style: Conventional
    Materials
    • Frame
    • Roof: Other
    Condition
    • Year built: 1920

    Community & HOA

    Location
    • Region: Baltimore

    Financial & listing details

    • Price per square foot: $217/sqft
    • Tax assessed value: $610,100

    Price history

    DateEventPrice
    12/14/2022Sold$585,000-6.4%$193/sqft
    Source: Bright MLS #MDBA2066332 Report a problem
    11/15/2022Pending sale$625,000$207/sqft
    Source: Bright MLS #MDBA2066332 Report a problem
    11/10/2022Listed for sale$625,000+38.3%$207/sqft
    Source: Bright MLS #MDBA2066332 Report a problem
    12/2/2019Sold$452,000+0.4%$149/sqft
    Source: Public Record Report a problem
    10/20/2019Pending sale$450,000$149/sqft
    Source: Keller Williams Legacy #MDBA482176 Report a problem
    10/15/2019Listed for sale$450,000+190.3%$149/sqft
    Source: Keller Williams Legacy #MDBA482176 Report a problem
    1/8/2014Sold$155,000-13.4%$51/sqft
    Source: Public Record Report a problem
    9/30/2013Listing removed$179,000$59/sqft
    Source: Long & Foster Real Estate #BA8130754 Report a problem
    8/10/2013Price change$179,000-5.8%$59/sqft
    Source: Long & Foster Real Estate #BA8130754 Report a problem
    7/12/2013Listed for sale$190,000+52%$63/sqft
    Source: Long & Foster Real Estate #BA8130754 Report a problem
    6/18/2001Sold$125,000$41/sqft
    Source: Public Record Report a problem

    Public tax history

    YearProperty taxesTax assessment
    2025-- $610,100 +9.3%
    2024$13,177 +10.2%$558,333 +10.2%
    2023$11,955 +11.4%$506,567 +11.4%
    2022$10,733 +0.9%$454,800 +0.9%
    2021$10,642 +0.9%$450,933 +0.9%
    2020$10,551 +87.1%$447,067 +87.1%
    2019$5,638 +5.2%$238,900 +5.2%
    2018$5,357 +5.5%$227,000 +5.5%
    2017$5,076 +298.4%$215,100 +5.9%
    2016$1,274 $203,200 +0.8%
    2015$1,274 $201,500 +0.9%
    2014$1,274 $199,800 +0.9%
    2013-- $198,100
    2012-- $198,100
    2011-- $198,100 -27%
    2010-- $271,280 +15.7%
    2009-- $234,520 +18.6%
    2008-- $197,760 +22.8%
    2007-- $161,000 +9.2%
    2006-- $147,446 +10.1%
    2005-- $133,893 +11.3%
    2004-- $120,340 +11.5%
    2003-- $107,940 +13%
    2002-- $95,540 +14.9%
    2001-- $83,140
    Find assessor info on the county website

    Neighborhood: Hampden

    Nearby schools

    GreatSchools rating
    Schools provided by the listing agent
    • District: BALTIMORE CITY PUBLIC SCHOOLS

    Source: The MLS. This data may not be complete. We recommend contacting the local school district to confirm school assignments for this home.

    Get a cash offer in 3 minutes
    Find out how much your home could sell for in as little as 3 minutes with a no-obligation cash offer.
    Estimated market value
    $658,100
    Get a cash offer in 3 minutes
    Find out how much your home could sell for in as little as 3 minutes with a no-obligation cash offer.
    Estimated market value
    $658,100