Skip main navigation
Closed
  • $395,000

    1300 Dulcimer Ln, Grottoes, VA 24441

    3beds
    2,191sqft
    Single Family Residence
    Built in 2011
    9,583.2 Square Feet Lot
    $404,500 Zestimate®
    $180/sqft
    $2,294 Estimated rent

    Home value

    $404,500

    $360,000 - $457,000

    $2,294/mo

    Zestimate® history
    Loading
    Loading...

    Owner options

    List your home for rent

    $2,294/mo

    Rent Zestimate®

    Find your next renter with Zillow Rental Manager. Plus, with online applications, you can quickly screen prospective tenants – for free.

    Learn more

    $2,294/mo

    Rent Zestimate®

    Refinance and save

    $2,288/mo

    Est. payment

    Refinancing to a lower rate could help reduce your monthly payments and save thousands over the life of the loan.

    See today's rates

    $2,288/mo

    Est. payment

    Explore your selling options

    Work with a Zillow partner agent

    Leverage their expertise and Zillow's premium Showcase listings to get your home seen by more buyers.

    Get started

    List with your own agent

    Get your home in front of millions of buyers by listing it on Zillow.

    Learn how to do it

    Sell it yourself

    Take full control of how buyers see your home on Zillow by listing For Sale by Owner (FSBO).

    List your home

    What's special

    Charming stone fireplaceOpen floor planComfortable living spaceElegant granite countertopsAmple storage spaceRich hardwood floorsStriking vaulted ceiling
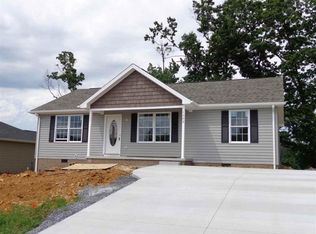
    Spacious and Versatile Ranch-Style Home with In-Law Suite Potential. Welcome to this beautifully maintained 3-bedroom, 3-bath ranch offering over 2,100 square feet of comfortable living space. Thoughtfully designed with an open floor plan, this home features elegant granite countertops, rich hardwood floors, a striking vaulted ceiling, and a charming stone fireplace. Enjoy the convenience of dual, attached two-car garages-perfect for additional storage or multi-family living. One garage is privately connected to a potential in-law suite, complete with its own entrance, offering flexibility for guests or extended family. Laundry hookups are available on both the main level and in the basement, allowing for customizable living arrangements. The expansive basement provides ample storage space and room to grow. This property blends practicality with timeless style—ideal for those seeking comfort, flexibility, and room to make it their own. Schedule your appointment today!

    Zillow last checked:

    Listing updated:

    Listed by:

    GREG KAPLAN 540-294-5281,

    RE/MAX ADVANTAGE-WAYNESBORO

    Bought with:

    Unrepresented Buyer

    UnrepresentedBuyer

    Source: CAAR,MLS#: 668964MLS LogoOriginating MLS: Greater Augusta Association of Realtors Inc

    Facts & features

    Interior

    Bedrooms & bathrooms
    • Bedrooms: 3
    • Bathrooms: 3
    • Full bathrooms: 3
    • Main level bathrooms: 2
    • Main level bedrooms: 3
    Primary bedroom
    • Level: First
    Bedroom
    • Level: First
    Bedroom
    • Level: First
    Primary bathroom
    • Level: First
    Bathroom
    • Level: Basement
    Bathroom
    • Level: First
    Dining room
    • Level: First
    Kitchen
    • Level: First
    Laundry
    • Level: Basement
    Living room
    • Level: First
    Other
    • Level: Basement
    Recreation
    • Level: Basement
    Heating
    • Central, Heat Pump
    Cooling
    • Central Air, Heat Pump
    Appliances
    • Included: Dishwasher, Electric Range, Microwave, Refrigerator, Dryer, Washer
    Features
    • Primary Downstairs
    • Flooring: Ceramic Tile, Hardwood
    • Basement: Full,Partially Finished
    • Number of fireplaces: 1
    • Fireplace features: One, Gas Log, Stone
    Interior area
    • Total structure area: 3,191
    • Total interior livable area: 2,191 sqft
    • Finished area above ground: 1,351
    • Finished area below ground: 840

    Property

    Parking
    • Total spaces: 2
    • Parking features: Attached, Basement, Garage Faces Front, Garage, Garage Door Opener, Garage Faces Side
    • Attached garage spaces: 2
    Features
    • Levels: One
    • Stories: 1
    • Patio & porch: Deck, Front Porch, Porch, Screened
    • Exterior features: Porch
    Lot
    • Size: 9,583 sqft
    Details
    • Parcel number: 160E2119
    • Zoning description: R-1 Residential Limited

    Construction

    Type & style
    • Home type: SingleFamily
    • Architectural style: Ranch
    • Property subtype: Single Family Residence
    Materials
    • Stick Built, Vinyl Siding
    • Foundation: Block
    • Roof: Composition,Shingle
    Condition
    • New construction: No
    • Year built: 2011

    Utilities & green energy

    • Sewer: Public Sewer
    • Water: Public
    • Utilities for property: Cable Available

    Community & neighborhood

    Security
    • Security features: Surveillance System
    Location
    • Region: Grottoes
    • Subdivision: SHADY CREEK

    Price history

    DateEventPrice
    11/24/2025Sold$395,000-1.3%$180/sqft
    Source: CAAR #668964 Report a problem
    9/18/2025Pending sale$400,000$183/sqft
    Source: CAAR #668964 Report a problem
    9/11/2025Listed for sale$400,000+52.1%$183/sqft
    Source: CAAR #668964 Report a problem
    10/29/2019Sold$263,000-1.9%$120/sqft
    Source: Public Record Report a problem
    9/13/2019Pending sale$268,000$122/sqft
    Source: RE/MAX Realty Specialists #589829 Report a problem
    8/30/2019Price change$268,000-1.5%$122/sqft
    Source: RE/MAX REALTY SPECIALISTS-CROZET #589829 Report a problem
    7/29/2019Price change$272,000-2.2%$124/sqft
    Source: RE/MAX REALTY SPECIALISTS-CROZET #589829 Report a problem
    7/20/2019Price change$278,000-0.7%$127/sqft
    Source: RE/MAX REALTY SPECIALISTS-CROZET #589829 Report a problem
    6/3/2019Price change$280,000-3.1%$128/sqft
    Source: RE/MAX REALTY SPECIALISTS-CROZET #589829 Report a problem
    5/8/2019Pending sale$289,000$132/sqft
    Source: RE/MAX Realty Specialists #589829 Report a problem
    5/2/2019Listed for sale$289,000+15.6%$132/sqft
    Source: RE/MAX REALTY SPECIALISTS-CROZET #589829 Report a problem
    7/21/2015Listing removed$249,900$114/sqft
    Source: Old Dominion Realty #534398 Report a problem
    6/30/2015Listed for sale$249,900+474.5%$114/sqft
    Source: Old Dominion Realty, Inc. #534398 Report a problem
    5/13/2011Sold$43,500$20/sqft
    Source: Public Record Report a problem

    Public tax history

    YearProperty taxesTax assessment
    2024$2,472 $363,500
    2023$2,472 $363,500
    2022$2,472 +32.8%$363,500 +44.5%
    2021$1,861 $251,500
    2020$1,861 +2.4%$251,500 +2.4%
    2019$1,817 $245,600
    2018$1,817 +15.7%$245,600 +9.4%
    2017$1,572 $224,500
    2016$1,572 +65.1%$224,500 +58%
    2015$952 +4.7%$142,100
    2014$909 $142,100 -1.6%
    2013-- $144,400
    2012-- $144,400 +415.7%
    2011-- $28,000

    Find assessor info on the county website

    Neighborhood: 24441

    Nearby schools

    GreatSchools rating
    Schools provided by the listing agent
    • Elementary: South River
    • Middle: Montevideo
    • High: Spotswood

    Source: CAAR. This data may not be complete. We recommend contacting the local school district to confirm school assignments for this home.

    Get pre-qualified for a loan
    At Zillow Home Loans, we can pre-qualify you in as little as 5 minutes with no impact to your credit score.

    An equal housing lender. NMLS #10287.